
Search results for "Suitably" in Home Design Ideas
 User
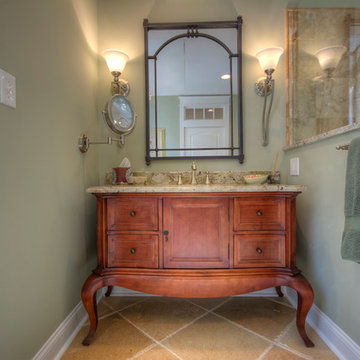
UserLarge elegant master beige tile, green tile and porcelain tile travertine floor bathroom photo in Philadelphia with recessed-panel cabinets, medium tone wood cabinets, green walls and granite countertops
 The Tile Mural Store (USA)

This gorgeous sandpiper tile mural graces the wall behind the cooktop. Tile Murals in kitchens add interest to an otherwise plain field of tile. Liven up your kitchen backsplash with a quality tile mural.
 Art of Kitchens Pty Ltd

Our client wanted a unique, modern space that would pay tribute to the industrial history of the original factory building, yet remain an inviting space for entertaining, socialising and cooking.
This project focused on designing an aesthetically pleasing, functional kitchen that complemented the industrial style of the building. The kitchen space needed to be impressive in its own right, without taking away from the main features of the open-plan living area.
Every facet of the kitchen, from the smallest tile to the largest appliance was carefully considered. A combination of creative design and flawless joinery made it possible to use diverse materials such as stainless steel, reclaimed timbers, marble and reflective surfaces alongside integrated state-of-the-art appliances created an urbane, inner-city space suitable for large-scale entertaining or relaxing.
Find the right local pro for your project
 Walker Zanger
Ceramic and Terracotta
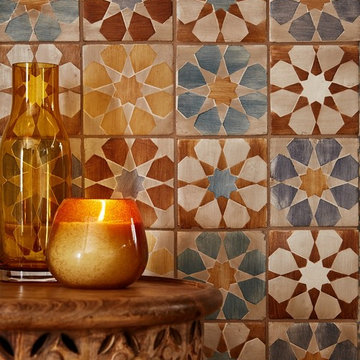
Duquesa, our new collection of handpainted tiles, draws on influences as disparate as Italian textiles, Portuguese ceramic tiles, Moroccan mosaics, Egyptian wood inlay and Chinese decorative screens. Each tile is handpainted on a cream background, creating a rich vintage look that fits a home with historical roots or brings gravitas to a newly constructed space.
Usage:
Residential: Interior walls and low traffic flooring such as bathroom floors. Not suitable for countertops. Use in showers limited to walls. Commercial: Interior vertical surfaces. See Tools | Usage Guide for more details.
For more information on the Duquesa collection, please visit http://walkerzanger.com/collections/products.php?view=style&mat=Traditional&coll=Duquesa
 Betz Pools Limited
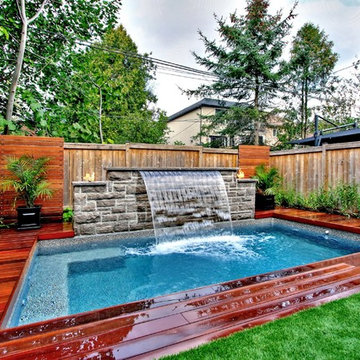
With backyard space taken by stairs down from the kitchen, there was only room for a custom 9.5’ x 17’ vinyl pool. It has a Gold Pebble liner and a 5 1/2’ deep end which allows the kids to jump in, splash around and tread water. The built-in Badu swim jet is used regularly for fitness and perfecting kayak paddling technique.
 Copper Sky Design + Remodel

Situated in the heart of the Lake Claire neighborhood in Atlanta, GA, this renovation included a full kitchen remodel, the addition of a screened porch, renovation of the primary and children’s jack ‘n jill bath, and the buildout of third-floor attic space to incorporate an entertainment room, a podcast studio, and a full bathroom. The overall objective was to give the clients more living space, while updating the existing kitchen and bathrooms to make them more suitable for their modern lifestyle.
 Titan Homes

The basement of this home has everything - candy bar, open theater room, pool table, air hockey table, 4 way television, and a full kitchen plus dining area. Barn wood on the candy bar is amazing. It also features a beer bottle chandelier! Custom made couches make the theater room cozy, functional and inviting!
 Design District Access

Foyer - mid-sized eclectic dark wood floor foyer idea in San Diego with green walls
 User
UserAgave lurida in an antique yellow urn by Pamela Crawford. See over 1000 photos of Palm Beach landscapes and container gardens suitable for south Florida on her web site, pamela-crawford.com. Pamela designs and installs landscapes throughout Palm Beach County, FL, including Boca Raton, Delray Beach, the town of Palm Beach, Palm Beach Gardens, Jupiter, and Wellington.
 Tamara Rosenbloom Design LLC
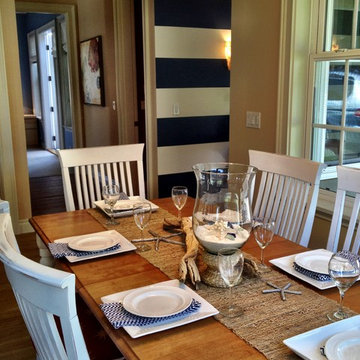
The beautiful shingle home was built several years prior, but progress stalled and the interior was never fully finished off, creating more of a weekend crash pad than second home. We had 4 months to fully furnish and accessorize the 4+ bedroom home before they hosted a large family reunion. We tackled a function problem first. The home, with its open floor plan, had multiple types of flooring, which only served to chop up the space. Worse, most of the flooring was cream carpet and not suitable for waterfront living. We replaced the mismatch with durable driftwood floors that will stand up to years of sandy feet and party spills. We selected and installed all the finishing touches - furniture, window treatments, accessories, bedding and art. And we beat our reunion deadline by a week, giving the homeowners a chance to enjoy it all to themselves before the guests arrived
 Hofmann Architecture

Here’s a close-up look at Delivering Happiness’ HofArc-designed and renovated 34-foot, 1985 Airstream 345 Motorhome. Hofmann's spatial design centered around a series of flowing transitions from vertical to horizontal surfaces, rough-hewn natural textures, and white open smooth spaces. All of the elements work together to create an understated setting that is suitable for a menagerie of uses, from presentations, to private meetings. The elongated bench seating expands to accommodate more than a dozen clients, each with their own moveable-n-stowable tabletops, while converting easily to more intimate encounters.

 Hearthstone Inc
Richard Herman is in the hospitality business and owns several upscale hotels in Florida and in other states as well as cattle ranches in both Florida and Missouri. Their farm in Ocala is by farm their most unique. The property serves as a 4-H demonstration project for the purpose of children’s education. They have been working with the Academy Prep of St. Pete which is dedicated to inner-city youths that are selected on the basis of need and achievement. Wife Diane spends her time on the farm raising Gypsy Vanners, a diminutive draft horse named after the job they did in Eastern Europe, pulling the wagons (vans) for gypsies that wandered across the continent. On the Ocala farm, there are several mules with a unique profession.
Richard had visited the Hearthstone display at a Log & Timber Home Shows at the Orlando Convention Center many years ago. He was impressed that Hearthstone had stayed in touch with him over the years by mailings, invitations to shows, and periodic phone calls. When the time came to start serious consideration of the design of barn, Hearthstone responded promptly and professionally to Richard and Diane’s requests for information and a review of their ideas for their barn, which would serve as the centerpiece for their new farm.
They wanted a multipurpose facility that could accommodate an educational environment and a large hall suitable for the fundraising events for his charities. Richard wanted a barn that reflected the look and feel of barns built at the dawn of the 20th century. Besides the rustic chicken houses and vegetable gardens, they have completely renovated a 1020’s era farmhouse to be as historically correct as possible and serves as the entry to the farm.
“They very careful to feel us out, get comfortable with our capabilities, and be convinced that we could perform as promised,” said Project Manager John Ricketson of Hearthstone.
Design Process
There were some initial drawings that gave us a start on the basic shape and size of the barn. From there, it was a process of narrowing down the uses of each area and the spans that could be achieved. The barn was going to have the traditional “board & batten” exterior siding and a metal roof. There is a cantilevered ‘hay hood” on the north gable end above the large sliding barn doors that open into the foyer and horse stalls. The wings house a combination of areas, beginning with the large restrooms to accommodate crowds for events. Other parts of the wings have garage areas for the farm vehicles, feed room, tack room, wash rack, storage, offices, and smaller restrooms.
Keeping with the look and feel of the turn of the century, Hearthstone developed a process for giving the timbers a surface texture that mimicked the circular cuts of timbers that had just come out of an old sawmill. This was easier said than done. Randy Giles guided his millwright (Wolfgang) in designing a machine that would do this effectively.
The barn was delivered in October of 2014 and was erected over the course of two weeks, thanks to a hardworking crew (Eric Foster) and near-perfect weather. After the Hearthstone crew completed the erection and roof dry-in, it was time for the local carpenters to step up and install some light conventional framing on the gable ends before applying the roof fascia and exterior board & batten siding. Next came the big sliding barn doors, plumbing, electrical, heating, and cooling. Large rustic fixtures were hung from the great hall roof timbers.
Exterior
The board & batten siding was cypress and allowed to turn color naturally as rain hit it and the sun started working on it with UV rays. This method causes a much grayer look closer to the ground and less so where the roof overhang provides protection. The North end has some large limestone boulders and planters arranged around the pad with tall pampas grass. The planters provide casual seating before events and during outside receptions. The entire area was sodded with lush St. Augustine grass and split rail fences were added to enclose the barn area. The corrugated metal roof was a special order material that immediately rusted after being exposed to moisture. The layer of rust protects the metal from the elements.
Interior
The board & batten theme was carried throughout most of the interior with the timbers left natural to show off the circular saw texture. All of the tongue & groove decking was shipped in advance to allow the local painter to pre-stain it with a dark brown transparent stain that is a beautiful background to the light color Eastern White Pine timbers.
“Everything was unique in this project” said Project Manager John Ricketson. “The setting on a small demonstration farm close to Ocala, the multipurpose design, the circular saw texture on the timbers.”
The Hermans are very proud of their farm’s outcome. Richard sent a note to Randy Giles, owner of Hearthstone: “The Barn is fantastic, not a single problem, period. Next month, we have Jo Dee Messina coming in to help with a fundraiser for a local center for abused kids. Folks love the farm, ...... but that barn gets all of the attention. I would encourage you to use me as a reference for your sales team, feel free to extend my cell phone to any prospective purchasers.”
 Demetriades + Walker
Peter Peirce

Example of a small minimalist single-wall slate floor kitchen design in New York with an undermount sink, flat-panel cabinets, gray cabinets, marble countertops, yellow backsplash and glass tile backsplash
Example of a small minimalist single-wall slate floor kitchen design in New York with an undermount sink, flat-panel cabinets, gray cabinets, marble countertops, yellow backsplash and glass tile backsplash
 Build Prestige Homes Pty Ltd
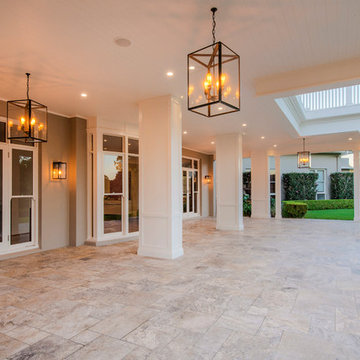
The home on this beautiful property was transformed into a classic American style beauty with the addition of two outdoor pavilions and feature chippendale balustrade.
 VERMONT WOODS STUDIOS
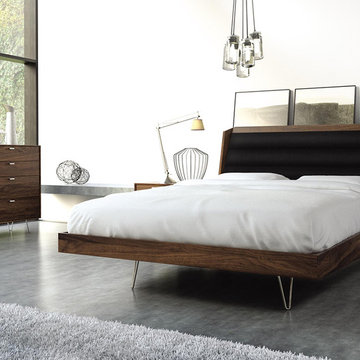
Sturdy solid wood frames paired with delicate metal hairpin legs create a striking contrast in our Canto Bedroom Collection from Copeland Furniture. With its unusual yet captivating design of 1950s retro melded with 21st modern, the Canto Collection gives the illusion of floating in mid-air. Featuring exceptional quality, this bedroom furniture collection is unique and state-of-the-art with a nostalgic 20th century twist.
Constructed using only the finest materials, including American black walnut hardwood, Canto is finely crafted right here in Vermont by skilled craftsmen. With the cohesive nature of Copeland’s bedroom collections, you’ll find it easy to make a seamless bedroom set suitable just for you and your modern style home.
 DeVinci Cast Stone

The Contempo's modern design relies on simple uncluttered lines making this mantel compatible with a Contemporary interior, resulting in a very elegant look. Our designs are suitable for any type of firebox and can be customized with filler panels to match your unique firebox or fireplace insert. If you need help with sizing, give us a call. We would be more than happy to help you with selection, scale, and design.
 User
UserVisual Branding
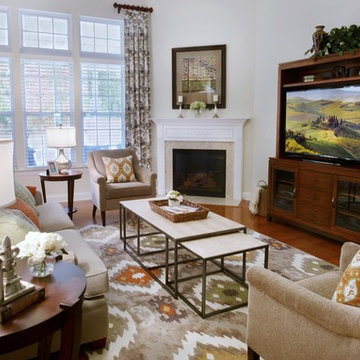
Family room - mid-sized transitional open concept medium tone wood floor family room idea in Charlotte with white walls, a corner fireplace, a tile fireplace and a tv stand
Family room - mid-sized transitional open concept medium tone wood floor family room idea in Charlotte with white walls, a corner fireplace, a tile fireplace and a tv stand
 Floor & Decor
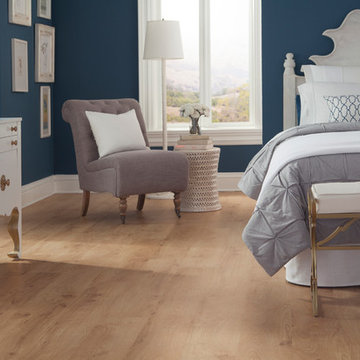
Lexington Oak Laminate | This 12mm Lexington Oak Laminate has a 25 year residential/ 2 year commercial warranty.
The AC rating of laminate flooring measures its durability, on a scale of 1-5, with 5 being the most durable. This product has an AC rating of 3, meaning it is suitable for general home use or use in commercial buildings with light foot traffic.
Laminate floors are durable, competitively priced, easy to maintain and they offer homeowners a limitless variety of choices. Our huge selection of laminate colors and styles gives you an authentic wood look to fit practically any room in your home. Laminate floors offer unlimited potential on a limited budget.
 Stephanie Charest Interior Design
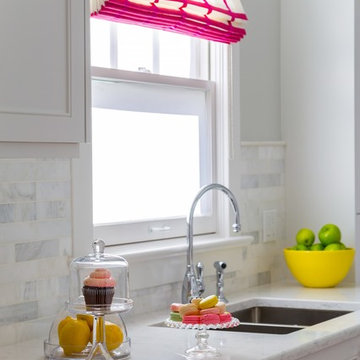
My client contacted me to update the kitchen and main bathroom of her 1912 home in Calgary, located in Elbow Park - one of the oldest communities in the city. The previous owners had done an addition on the back of the house and installed a kitchen that looked more suitable for a 1980’s garage than a home built in 1912. The challenge was to update the look and incorporate modern elements, yet retain the feel and character of a home from that era.
Timeless details were added like marble quartz countertops, Shaker style cabinets and a much more symmetrical layout that positioned the sink under the window, instead of the opposite wall. The 9’-0” ceilings allowed us to design the cabinets to the full ceiling height, giving the home owner much needed storage space. Even though the space has been modernized, it beautifully flows from the living spaces and no longer looks like an after thought, like the previous kitchen did. Check out that custom hood we designed! It’s so killer - I die!
Photography by Lori Andrews
 Gilmans Kitchens and Baths

The client's purchased an 80's condo unit of the 4th floor.
The main goal(s): To create a space suitable for aging-in-place and to successfully incorporate pre-existing furniture and decor from the client's previous home.
The challenges:
- To be able to fully incorporate existing furniture into a smaller space, as the client's had down-sized by moving into a condo unit.
- Creating and providing a wide range of accessibility and universal design to accommodate certain health issues of one of the clients.
Inspiration: Existing arches throughout the home.
Treve Johnson Photography
54