
Search results for "Suite configuration" in Home Design Ideas
 User

UserBedroom - contemporary medium tone wood floor bedroom idea in New York with white walls and a standard fireplace
 DeGraffenreid Photography

Project: Hudson Woods
Study room - small contemporary built-in desk light wood floor study room idea in New York
Study room - small contemporary built-in desk light wood floor study room idea in New York
 Kudos Interior Design

Our hinged shaker wardrobes are a sleek, modern addition to your bedroom, and available in a range of finishes, colours, and configurations. Choose from multiple doors, drawers, and interior extras that are tailored to suit your needs. Offering a sleek, minimalist profile, our hinged wardrobes are available with full-length mirrors. Choose from any door configuration options, including double doors, three doors, or even four doors
Find the right local pro for your project
 Spang Builders, Inc.

Mid-sized ornate master gray floor and cement tile floor bathroom photo in Portland Maine with beige walls, an undermount sink and marble countertops
 Kudos Interior Design
Our hinged shaker wardrobes are a sleek, modern addition to your bedroom, and available in a range of finishes, colours, and configurations. Choose from multiple doors, drawers, and interior extras that are tailored to suit your needs. Offering a sleek, minimalist profile, our hinged wardrobes are available with full-length mirrors. Choose from any door configuration options, including double doors, three doors, or even four doors
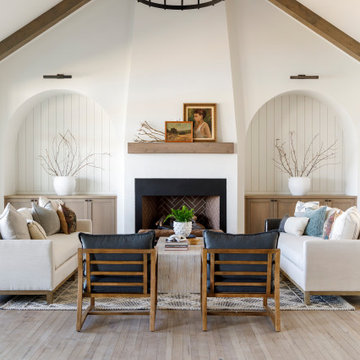
 Judith Balis Interiors
I used soft arches, warm woods, and loads of texture to create a warm and sophisticated yet casual space.
Living room - mid-sized country medium tone wood floor, vaulted ceiling and shiplap wall living room idea in Boise with white walls, a standard fireplace and a plaster fireplace
Living room - mid-sized country medium tone wood floor, vaulted ceiling and shiplap wall living room idea in Boise with white walls, a standard fireplace and a plaster fireplace

 Riki S. Design
Custom double vanity with wood stain, fingertip pulls, double mirrors and brass sconces
Mid-sized minimalist master black tile and porcelain tile porcelain tile, gray floor and double-sink bathroom photo in Los Angeles with flat-panel cabinets, medium tone wood cabinets, quartz countertops, white countertops, a built-in vanity, black walls and an undermount sink
Mid-sized minimalist master black tile and porcelain tile porcelain tile, gray floor and double-sink bathroom photo in Los Angeles with flat-panel cabinets, medium tone wood cabinets, quartz countertops, white countertops, a built-in vanity, black walls and an undermount sink

Sponsored
Sunbury, OH

J.Holderby - Renovations
Franklin County's Leading General Contractors - 2X Best of Houzz!
 Kudos Interior Design
Our hinged shaker wardrobes are a sleek, modern addition to your bedroom, and available in a range of finishes, colours, and configurations. Choose from multiple doors, drawers, and interior extras that are tailored to suit your needs. Offering a sleek, minimalist profile, our hinged wardrobes are available with full-length mirrors. Choose from any door configuration options, including double doors, three doors, or even four doors

 Nikole Starr Interiors
Laundry room - traditional l-shaped gray floor laundry room idea in Houston with shaker cabinets, blue cabinets, beige walls, a side-by-side washer/dryer and white countertops

 Design Accent Interiors
Contemporary open floor plan incorporates outdoors
Example of a large trendy open concept and formal ceramic tile and beige floor living room design in Miami with gray walls, a standard fireplace, a wall-mounted tv and a tile fireplace
Example of a large trendy open concept and formal ceramic tile and beige floor living room design in Miami with gray walls, a standard fireplace, a wall-mounted tv and a tile fireplace

 KraftMaster Renovations
Shale bathroom vanity with large recessed medicine cabinet for storage. Clean Iconic White quartz counter top and wood tile plank flooring.
Photos by VLG Photography

 Vision Interiors
The Holloway blends the recent revival of mid-century aesthetics with the timelessness of a country farmhouse. Each façade features playfully arranged windows tucked under steeply pitched gables. Natural wood lapped siding emphasizes this homes more modern elements, while classic white board & batten covers the core of this house. A rustic stone water table wraps around the base and contours down into the rear view-out terrace.
Inside, a wide hallway connects the foyer to the den and living spaces through smooth case-less openings. Featuring a grey stone fireplace, tall windows, and vaulted wood ceiling, the living room bridges between the kitchen and den. The kitchen picks up some mid-century through the use of flat-faced upper and lower cabinets with chrome pulls. Richly toned wood chairs and table cap off the dining room, which is surrounded by windows on three sides. The grand staircase, to the left, is viewable from the outside through a set of giant casement windows on the upper landing. A spacious master suite is situated off of this upper landing. Featuring separate closets, a tiled bath with tub and shower, this suite has a perfect view out to the rear yard through the bedroom's rear windows. All the way upstairs, and to the right of the staircase, is four separate bedrooms. Downstairs, under the master suite, is a gymnasium. This gymnasium is connected to the outdoors through an overhead door and is perfect for athletic activities or storing a boat during cold months. The lower level also features a living room with a view out windows and a private guest suite.
Architect: Visbeen Architects
Photographer: Ashley Avila Photography
Builder: AVB Inc.

 Zieba Builders, Inc.
Our clients loved the location of their duplex home with its peak-a-boo ocean view, but their existing kitchen was not suited for their growing family. They wanted a kitchen with a coastal vibe, plenty of storage space, and an eat-in area.
We started by bringing the far wall into the kitchen space to accommodate a large panty and communication center for the family. Doing this allowed us to move the refrigerator out of the main traffic area and doubled the amount of storage space. Several new windows were added to bring in natural light. A half wall was moved to allow more countertop area and open up sight lines. The previously awkwardly shaped island was slimmed down to create better flow.
There were a few venting challenges to overcome; gas lines and plumbing had to be re-routed without disturbing the unit below. To open up sight lines, soffits were eliminated which allowed the extension of cabinets to the ceiling. To stay within the homeowner’s budget, we match existing scraped flooring by lacing in and repairing patches.
The old dining area was too small for table, so we designed and built a custom banquette to maximize the space and take advantage of the outdoor views. The overall space works for family meals as well as entertaining.
A light summer palette was used to reflect the shades of the sand, sea and sky. Even though the new kitchen is actually smaller than the original space, its now far more functional and open.



 Yates Desygn
After purchasing this home my clients wanted to update the house to their lifestyle and taste. We remodeled the home to enhance the master suite, all bathrooms, paint, lighting, and furniture.
Photography: Michael Wiltbank
 Zook Kitchens

Example of a huge classic master white tile and stone tile marble floor bathroom design in New York with raised-panel cabinets, dark wood cabinets, beige walls and marble countertops
 Huffman Architects
Mark Herboth photography

Inspiration for a contemporary home office remodel in Raleigh with white walls
Inspiration for a contemporary home office remodel in Raleigh with white walls

 Morse Constructions
Our team helped a growing family transform their recent house purchase into a home they love. Working with architect Tom Downer of Downer Associates, we opened up a dark Cape filled with small rooms and heavy paneling to create a free-flowing, airy living space. The “new” home features a relocated and updated kitchen, additional baths, a master suite, mudroom and first floor laundry – all within the original footprint.
Photo: Mary Prince Photography

Sponsored
Delaware, OH

Buckeye Basements, Inc.
Central Ohio's Basement Finishing ExpertsBest Of Houzz '13-'21
 Anne Architecture

Handsome Primary Bath with a spacious wet room and lots of natural light!
Freestanding bathtub - 1960s master gray tile gray floor and double-sink freestanding bathtub idea in Atlanta with flat-panel cabinets, dark wood cabinets, gray walls, an undermount sink, a hinged shower door, gray countertops and a floating vanity
Freestanding bathtub - 1960s master gray tile gray floor and double-sink freestanding bathtub idea in Atlanta with flat-panel cabinets, dark wood cabinets, gray walls, an undermount sink, a hinged shower door, gray countertops and a floating vanity
 Wieland Builders LLC
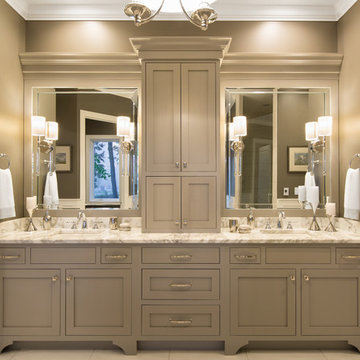
Master bathroom vanity in The Chatham Cottage by Wieland Builders.
www.wielandbuilders.com
Inspiration for a contemporary bathroom remodel in Cincinnati
Inspiration for a contemporary bathroom remodel in Cincinnati
 Wendy Glaister Interiors

This sun-shiny laundry room has old world charm thanks to the soapstone counters and brick backsplash with wall mounted faucet.
Mid-sized elegant u-shaped marble floor, white floor, exposed beam and wainscoting dedicated laundry room photo in Sacramento with a farmhouse sink, recessed-panel cabinets, white cabinets, soapstone countertops, multicolored backsplash, brick backsplash, gray walls, a stacked washer/dryer and black countertops
Mid-sized elegant u-shaped marble floor, white floor, exposed beam and wainscoting dedicated laundry room photo in Sacramento with a farmhouse sink, recessed-panel cabinets, white cabinets, soapstone countertops, multicolored backsplash, brick backsplash, gray walls, a stacked washer/dryer and black countertops
49