
Search results for "Suite configuration" in Home Design Ideas
 Melanie Clayton
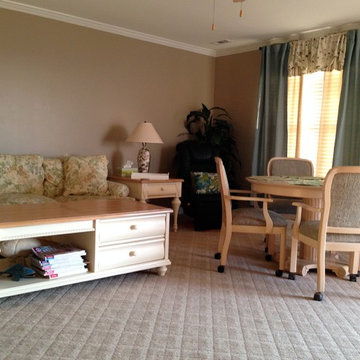
3 BR rental beach condo. Paint is SW-Tony Taupe; Need help with space planning. Must configure to accommodate eating and TV watching. All furn/fabric must be pet/kid/bathing suit friendly and durable.
 Howell Custom Building Group
Rob Karosis, Sabrina Inc

Large traditional gray two-story wood exterior home idea in Boston
Large traditional gray two-story wood exterior home idea in Boston
 Solitude Homes
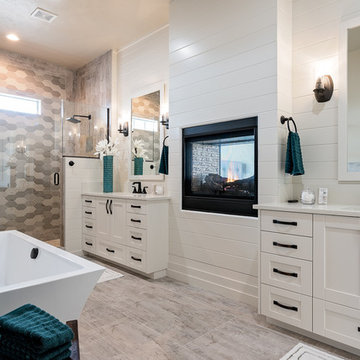
Inspiration for a mid-sized transitional master ceramic tile and gray tile laminate floor and multicolored floor alcove shower remodel in Boise with recessed-panel cabinets, white cabinets, white walls, a hinged shower door, an undermount sink, laminate countertops, a two-piece toilet and white countertops
Find the right local pro for your project
 Fluidesign Studio
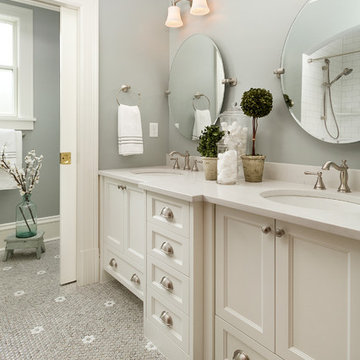
Building Design, Plans, and Interior Finishes by: Fluidesign Studio I Builder: Anchor Builders I Photographer: sethbennphoto.com
Example of a classic home design design in Minneapolis
Example of a classic home design design in Minneapolis
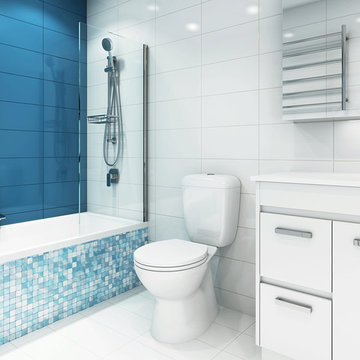
 WHO Bathroom Warehouse
The Gear close-coupled toilet suite (by William Douglas) delivered a contemporary look on a budget by matching the existing trap configuration and eliminating any need for costly plumbing changes.

 Carstensen Homes
Two story formal living room with a grand fireplace.
Living room - mediterranean formal and loft-style ceramic tile living room idea in Milwaukee with beige walls, a standard fireplace, a stone fireplace and no tv
Living room - mediterranean formal and loft-style ceramic tile living room idea in Milwaukee with beige walls, a standard fireplace, a stone fireplace and no tv

 Sustainable Nine Design + Build
Study room - cottage built-in desk light wood floor and beige floor study room idea in Minneapolis with white walls and no fireplace

Sponsored
Delaware, OH

Buckeye Basements, Inc.
Central Ohio's Basement Finishing ExpertsBest Of Houzz '13-'21

 MyHome Renovation Experts
Full Manhattan apartment remodel in Upper West Side, NYC. Small bathroom with pale green glass tile accent wall, corner glass shower, and warm wood floating vanity.

 Duet Design Group
Cranmer’s charming master bath proves that intimate spaces don’t have to compromise on design and character. #intimatebathroom #smallspaces #traditionalbathroom #masterbath

 Bickerstaff Builders, Inc.
Large elegant formal and enclosed dark wood floor and brown floor living room photo in Chicago with beige walls, a standard fireplace and a stone fireplace
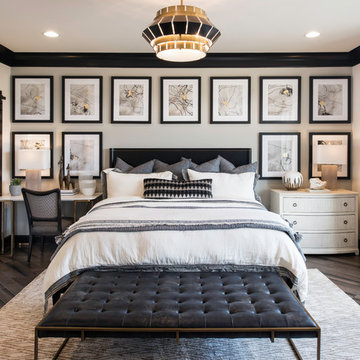
 Miller and Smith Homes
Inspiration for a transitional dark wood floor and brown floor bedroom remodel in DC Metro with gray walls

 Rustic Wood Hub
Darby Ask Photography
Corral Board siding
Rustic gray two-story wood gable roof idea with a metal roof
Rustic gray two-story wood gable roof idea with a metal roof

 Dishington Construction - Jensen Hus
We redesigned the whole front of the house with these shorter windows just so we could fit the new bed configuration this way. Custom means custom.
Inspiration for a french country bedroom remodel in Boston
Inspiration for a french country bedroom remodel in Boston

Sponsored
Delaware, OH
Buckeye Basements, Inc.
Central Ohio's Basement Finishing ExpertsBest Of Houzz '13-'21
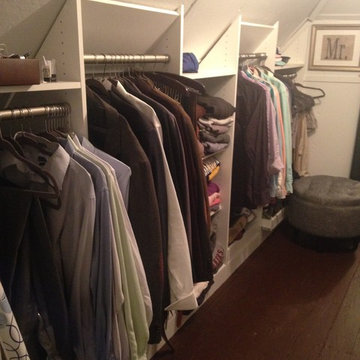
 Sophisticated Storage Solutions Custom Closets
When side walls are low, we can gain some height with deep slanged partitions.

 Laurie Gorelick Interiors
photo by Michael J. Lee
Large elegant master white tile and marble tile white floor drop-in bathtub photo in Boston with shaker cabinets, white cabinets, white walls and an undermount sink
Large elegant master white tile and marble tile white floor drop-in bathtub photo in Boston with shaker cabinets, white cabinets, white walls and an undermount sink

 Brickmoon Design
Large arts and crafts master medium tone wood floor freestanding bathtub photo in Houston with an undermount sink, shaker cabinets, gray cabinets, marble countertops and gray walls
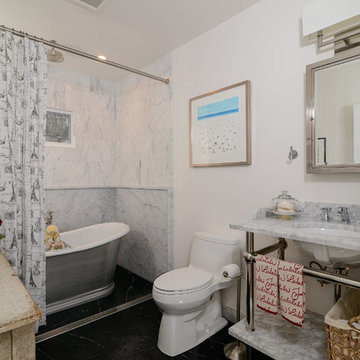
 Kerrie Kelly Design Lab
Brian Kellogg Photography
Freestanding bathtub - mid-sized country white tile and stone tile marble floor freestanding bathtub idea in Sacramento with an undermount sink, marble countertops, a one-piece toilet and white walls
Freestanding bathtub - mid-sized country white tile and stone tile marble floor freestanding bathtub idea in Sacramento with an undermount sink, marble countertops, a one-piece toilet and white walls


 Jennifer Ryan Design
Debbie Schwab Photography.

Claw-foot bathtub - small country 3/4 gray tile and stone tile marble floor and gray floor claw-foot bathtub idea in Seattle with a pedestal sink and gray walls
Claw-foot bathtub - small country 3/4 gray tile and stone tile marble floor and gray floor claw-foot bathtub idea in Seattle with a pedestal sink and gray walls
 Dakota Dawn Delineation
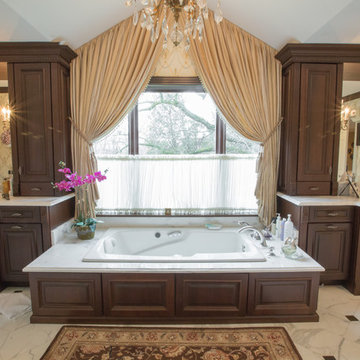
A classic bathroom configuration with vanities flanking a whirlpool tub.
Nina Lea Photography
Drop-in bathtub - large traditional master gray tile, white tile and stone tile marble floor drop-in bathtub idea in Philadelphia with raised-panel cabinets, dark wood cabinets, a two-piece toilet, white walls, an undermount sink and marble countertops
Drop-in bathtub - large traditional master gray tile, white tile and stone tile marble floor drop-in bathtub idea in Philadelphia with raised-panel cabinets, dark wood cabinets, a two-piece toilet, white walls, an undermount sink and marble countertops
 Wormser + Associates Architects
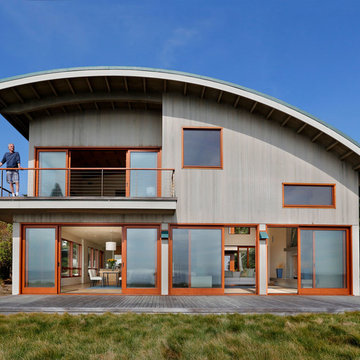
This 4,500 sq. foot house is set on a spectacular coastal site overlooking the Yankee Point and the rocky Carmel coastline. The house is comprised of three volumes, each with a distinctive roof shape, and is organized around an outdoor courtyard that is screened from ocean breezes. Built with sustainable materials, each space enjoys dramatic views of the ocean crashing against the jagged California coastline.
46