
Search results for "Suite configuration" in Home Design Ideas

 Corinthian Fine Homes
This home had a generous master suite prior to the renovation; however, it was located close to the rest of the bedrooms and baths on the floor. They desired their own separate oasis with more privacy and asked us to design and add a 2nd story addition over the existing 1st floor family room, that would include a master suite with a laundry/gift wrapping room.
We added a 2nd story addition without adding to the existing footprint of the home. The addition is entered through a private hallway with a separate spacious laundry room, complete with custom storage cabinetry, sink area, and countertops for folding or wrapping gifts. The bedroom is brimming with details such as custom built-in storage cabinetry with fine trim mouldings, window seats, and a fireplace with fine trim details. The master bathroom was designed with comfort in mind. A custom double vanity and linen tower with mirrored front, quartz countertops and champagne bronze plumbing and lighting fixtures make this room elegant. Water jet cut Calcatta marble tile and glass tile make this walk-in shower with glass window panels a true work of art. And to complete this addition we added a large walk-in closet with separate his and her areas, including built-in dresser storage, a window seat, and a storage island. The finished renovation is their private spa-like place to escape the busyness of life in style and comfort. These delightful homeowners are already talking phase two of renovations with us and we look forward to a longstanding relationship with them.
 MCYIA Interior Architecture and Design
{Photo Credit: Augie Salbosa}

Inspiration for a contemporary blue tile and mosaic tile limestone floor doorless shower remodel in Hawaii with an undermount sink, flat-panel cabinets, quartz countertops and a one-piece toilet
Inspiration for a contemporary blue tile and mosaic tile limestone floor doorless shower remodel in Hawaii with an undermount sink, flat-panel cabinets, quartz countertops and a one-piece toilet
 Jensen Design

Example of a mid-sized minimalist 3/4 bathroom design in Denver with flat-panel cabinets, a vessel sink, gray cabinets, gray walls and solid surface countertops
Find the right local pro for your project
 Forward Design Build Remodel
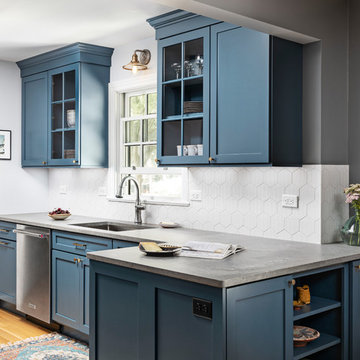
Our clients were clear: the kitchen is one of the most important rooms in their home. Often several members of the family gather there to cook meals and (a favorite pastime) to make bread! This was a complicated dance in their old kitchen. More countertop space and less walls proved the perfect solution for their budget.
 Todd Whittaker Drywall Inc.

This laundry room features Wellborn Premier line of cabinetry in painted Mink Gray for plenty of storage space, an undermount sink, closet rod for hanging clothes, countertop space and storage bins for added storage of linens.
 Kudos Interior Design

Our hinged shaker wardrobes are a sleek, modern addition to your bedroom, and available in a range of finishes, colours, and configurations. Choose from multiple doors, drawers, and interior extras that are tailored to suit your needs. Offering a sleek, minimalist profile, our hinged wardrobes are available with full-length mirrors. Choose from any door configuration options, including double doors, three doors, or even four doors

Sponsored
Sunbury, OH

J.Holderby - Renovations
Franklin County's Leading General Contractors - 2X Best of Houzz!
 Mosby Building Arts
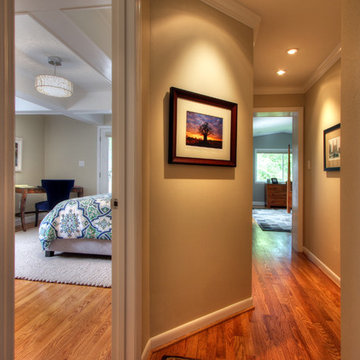
Two additions to the rear of a University City, MO ranch home creates a guest suite and a new master suite connected by a new deck.
By re-configuring this hallway, both new additions are easily accessible. The guest suite is on the right, the new master suite can be seen at the end of the hall. Increased fenestration in both bedrooms also floods the hallway with light.
Toby Weiss for Mosby Building Arts
 Kustom Home Design

Addition is an In-Law suite that can double as a pool house or guest suite. Massing, details and materials match the existing home to make the addition look like it was always here. New cedar siding and accents help to update the facade of the existing home.
The addition was designed to seamlessly marry with the existing house and provide a covered entertaining area off the pool deck and covered spa.
Photos By: Kimberly Kerl, Kustom Home Design. All rights reserved
 Sea Pointe Design & Remodel
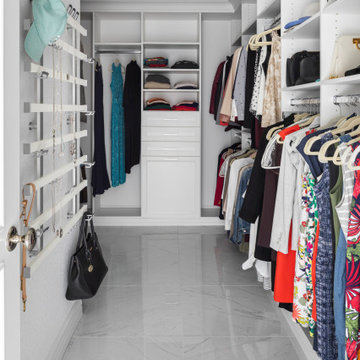
This master suite makeover included space configuration for a walk-in closet perfect for any fashionista
Closet - modern closet idea in Orange County
Closet - modern closet idea in Orange County
 Allison Ong Shreffler, Architect / AOS Architect

Small elegant single-wall vinyl floor and brown floor dedicated laundry room photo with shaker cabinets, white cabinets, laminate countertops, gray walls, gray countertops and a stacked washer/dryer
 Arlene Williams

Sliding shower door - small coastal 3/4 white tile and porcelain tile porcelain tile, multicolored floor and double-sink sliding shower door idea in Atlanta with flat-panel cabinets, gray cabinets, an undermount sink, solid surface countertops, white countertops, a niche and a built-in vanity
 Kudos Interior Design
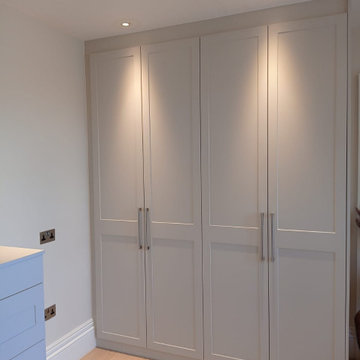
Our hinged shaker wardrobes are a sleek, modern addition to your bedroom, and available in a range of finishes, colours, and configurations. Choose from multiple doors, drawers, and interior extras that are tailored to suit your needs. Offering a sleek, minimalist profile, our hinged wardrobes are available with full-length mirrors. Choose from any door configuration options, including double doors, three doors, or even four doors

Sponsored
Columbus, OH

Hope Restoration & General Contracting
Columbus Design-Build, Kitchen & Bath Remodeling, Historic Renovations

 Normandy Remodeling
The homeowners' desire to keep as much natural light as possible led to centralizing many of this bathroom's functions. The shower, for example, is hidden behind the vanity shown in this photo.
Photo by Normandy Remodeling

 Vision Interiors
This cozy lake cottage skillfully incorporates a number of features that would normally be restricted to a larger home design. A glance of the exterior reveals a simple story and a half gable running the length of the home, enveloping the majority of the interior spaces. To the rear, a pair of gables with copper roofing flanks a covered dining area and screened porch. Inside, a linear foyer reveals a generous staircase with cascading landing.
Further back, a centrally placed kitchen is connected to all of the other main level entertaining spaces through expansive cased openings. A private study serves as the perfect buffer between the homes master suite and living room. Despite its small footprint, the master suite manages to incorporate several closets, built-ins, and adjacent master bath complete with a soaker tub flanked by separate enclosures for a shower and water closet.
Upstairs, a generous double vanity bathroom is shared by a bunkroom, exercise space, and private bedroom. The bunkroom is configured to provide sleeping accommodations for up to 4 people. The rear-facing exercise has great views of the lake through a set of windows that overlook the copper roof of the screened porch below.
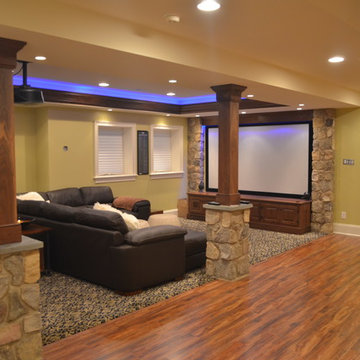
 TATCOR DESIGN BUILD
Want a space to watch the game or host a movie night on a large screen? How about a media room with soft separation by stone and walnut columns, LED lighted tray ceiling with crown molding, Runco projector, 108” screen surrounded by 10’ x 9’ built-in custom walnut woodwork and stone columns including a component cabinet with slots for subwoofers?

 Northside Design Collective
Builder: Thompson Properties,
Interior Designer: Allard & Roberts Interior Design,
Cabinetry: Advance Cabinetry,
Countertops: Mountain Marble & Granite,
Lighting Fixtures: Lux Lighting and Allard & Roberts,
Doors: Sun Mountain Door,
Plumbing & Appliances: Ferguson,
Door & Cabinet Hardware: Bella Hardware & Bath
Photography: David Dietrich Photography

Sponsored
Delaware, OH

Buckeye Basements, Inc.
Central Ohio's Basement Finishing ExpertsBest Of Houzz '13-'21
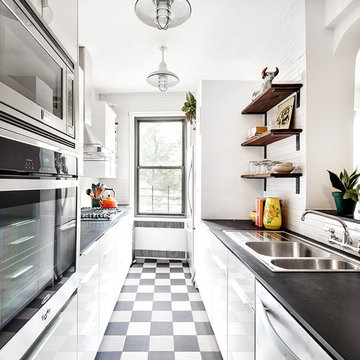
 Ecostruct LLC
Regan Wood Photography
Example of a mid-sized transitional galley kitchen design in New York with a double-bowl sink, flat-panel cabinets, white cabinets, white backsplash, subway tile backsplash and no island
Example of a mid-sized transitional galley kitchen design in New York with a double-bowl sink, flat-panel cabinets, white cabinets, white backsplash, subway tile backsplash and no island
 Woodshapers
Designer Kirk Thomas

Example of a small classic single-wall dark wood floor wet bar design in New Orleans with an undermount sink, glass-front cabinets, dark wood cabinets, quartz countertops, gray backsplash and stone slab backsplash
Example of a small classic single-wall dark wood floor wet bar design in New Orleans with an undermount sink, glass-front cabinets, dark wood cabinets, quartz countertops, gray backsplash and stone slab backsplash
 User

UserBedroom - contemporary medium tone wood floor bedroom idea in New York with white walls and a standard fireplace
48