
Search results for "Suite configuration" in Home Design Ideas
 Keith Wing Custom Builders
Photography by Matthew Niemann

Example of a transitional master gray tile gray floor freestanding bathtub design with white walls and a hinged shower door
Example of a transitional master gray tile gray floor freestanding bathtub design with white walls and a hinged shower door
 Grandeur Hills Group,Inc.

This bathroom is decorated in black and white. The black cabinets contrast beautifully with the white walls, ceiling, floor, freestanding bathtub and one-piece toilet, evoking a feeling of relaxation, peace, warmth, and comfort.
Despite the small size of the bathroom, it does not look cramped thanks to the right colors, as well as the small amount of the most important pieces of furniture and sanitary engineering.
The Grandeur Hills Group design studio is always pleased to help you with designing your bathroom so that it may completely meet your wishes, tastes, and needs.
 Visbeen Architects

This cozy lake cottage skillfully incorporates a number of features that would normally be restricted to a larger home design. A glance of the exterior reveals a simple story and a half gable running the length of the home, enveloping the majority of the interior spaces. To the rear, a pair of gables with copper roofing flanks a covered dining area that connects to a screened porch. Inside, a linear foyer reveals a generous staircase with cascading landing. Further back, a centrally placed kitchen is connected to all of the other main level entertaining spaces through expansive cased openings. A private study serves as the perfect buffer between the homes master suite and living room. Despite its small footprint, the master suite manages to incorporate several closets, built-ins, and adjacent master bath complete with a soaker tub flanked by separate enclosures for shower and water closet. Upstairs, a generous double vanity bathroom is shared by a bunkroom, exercise space, and private bedroom. The bunkroom is configured to provide sleeping accommodations for up to 4 people. The rear facing exercise has great views of the rear yard through a set of windows that overlook the copper roof of the screened porch below.
Builder: DeVries & Onderlinde Builders
Interior Designer: Vision Interiors by Visbeen
Photographer: Ashley Avila Photography
Find the right local pro for your project
 Square Deal Construction Company, LLC


Inspiration for a mid-sized contemporary galley vinyl floor and brown floor dedicated laundry room remodel in Portland with an utility sink, shaker cabinets, white cabinets, quartz countertops, gray backsplash, quartz backsplash, blue walls, a stacked washer/dryer and gray countertops
 Square Deal Construction Company, LLC
Mid-sized trendy galley vinyl floor and brown floor dedicated laundry room photo in Portland with an utility sink, shaker cabinets, white cabinets, quartz countertops, gray backsplash, quartz backsplash, blue walls, a stacked washer/dryer and gray countertops
 User
UserArnal Photography

Mid-sized minimalist master gray tile and stone tile marble floor freestanding bathtub photo in Toronto with an integrated sink, flat-panel cabinets, gray cabinets, solid surface countertops, a two-piece toilet and gray walls
Mid-sized minimalist master gray tile and stone tile marble floor freestanding bathtub photo in Toronto with an integrated sink, flat-panel cabinets, gray cabinets, solid surface countertops, a two-piece toilet and gray walls
 Lohss Construction

Inspiration for a rustic dark wood floor family room remodel with brown walls, a standard fireplace and a wood fireplace surround

Sponsored
Sunbury, OH

J.Holderby - Renovations
Franklin County's Leading General Contractors - 2X Best of Houzz!
 Tutto Interiors

Inspiration for a large contemporary open concept light wood floor, brown floor and coffered ceiling family room remodel in Detroit with beige walls, a standard fireplace, a tile fireplace and a media wall
 Synergy Design & Construction

After. We used some of the space where the platform tub once was to add an additional closet to the Primary Suite. A completely new configuration was then created for the Primary Bathroom, starting with Adelphi frameless walnut cabinets with a wired finish and “Buttermilk” stain.
 NewAge Products
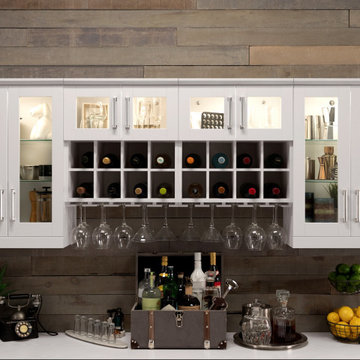
Built for Storage. Designed for Style. Home Bar Series cabinets keep your wine and entertaining essentials organized. Whether you’re throwing a grand celebration or just hosting a few friends for cocktails, Home Bar simplifies the art of entertaining while adding style to your home. Available in three finishes and multiple configurations, customized or ready-made, Home Bar suits your taste and your space requirements.
 Gardner/Fox Associates, Inc
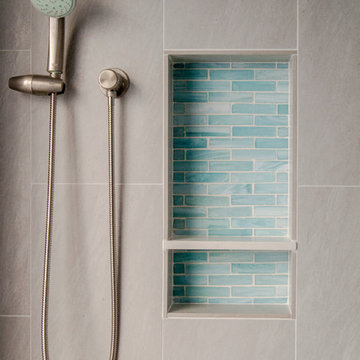
Designed to stay clutter free, the shower features a built in recessed niche & a large bench seat, to organize the homeowners shower products. The two person shower outfitted with 3 showering components, encourages shared time. Showering configurations invite the owners to enjoy personalized spa settings together, including a ceiling mounted rain shower head, & a multi- functional shower head and handheld with a pivot for precise positioning.
Vertical wall tiles mixed with blue glass mosaic tiles create visual interest. The pebble floor not only feels amazing underfoot but adds an unexpected twist to this modern downtown retreat.
 Pacific Cove Development
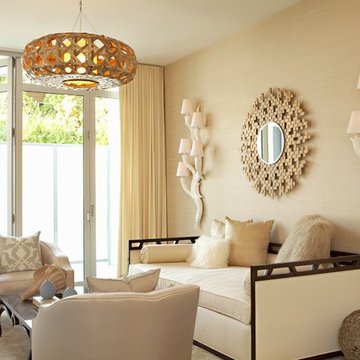
Example of a transitional formal and enclosed living room design in Los Angeles with beige walls
 Peach and Pine Interiors

Example of a large farmhouse medium tone wood floor and brown floor living room design in Nashville with white walls, a standard fireplace, a brick fireplace and a tv stand

Sponsored
Delaware, OH

Buckeye Basements, Inc.
Central Ohio's Basement Finishing ExpertsBest Of Houzz '13-'21
 Krieger + Associates Architects, Inc.

The second floor of the house was re-configured to host a complete master suite. This dressing room accommodates the wardrobes of both the client and their partner, and features a bespoke built-in dresser for additional storage.

 Tailored Living Featuring Premier Garage
Example of a mid-sized classic men's dark wood floor and brown floor walk-in closet design in Los Angeles with open cabinets and light wood cabinets

 L. Lumpkins Architect, Inc.

A modern take on an Italian renaissance home
Inspiration for a huge contemporary beige two-story stone house exterior remodel in Dallas with a hip roof and a shingle roof
Inspiration for a huge contemporary beige two-story stone house exterior remodel in Dallas with a hip roof and a shingle roof

Sponsored
Delaware, OH
Buckeye Basements, Inc.
Central Ohio's Basement Finishing ExpertsBest Of Houzz '13-'21
 Avishay Contractors - Kitchen & Bath Remodelers

Example of a large minimalist master gray tile and marble tile ceramic tile, gray floor and double-sink freestanding bathtub design in New York with flat-panel cabinets, white cabinets, a one-piece toilet, gray walls, quartzite countertops and white countertops
 By Design Interiors Inc
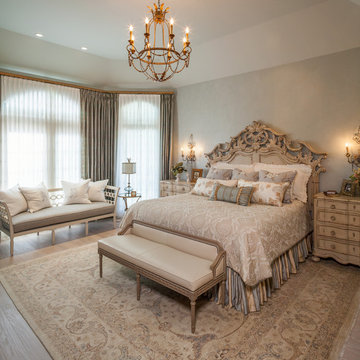
Upon entering the room, you see the custom white wood floor. As your eye moves around the space, every item joins the next creating a cohesive paradise. This master suite was designed to make the cares of the day fade away.
Designer: Peggy Fuller
Photo Credit: Brad Carr - B-Rad Studios
52