
Search results for "Suite configuration" in Home Design Ideas
 shanghaimom

Third floor master suite remodel.
Architect: Richard Laffin
General Contractor: Authentic Construction
Inspiration for a timeless bedroom remodel in Minneapolis with gray walls
Inspiration for a timeless bedroom remodel in Minneapolis with gray walls
 BLIND APPEAL INC
SHUTTERS THAT WITHSTAND THE TEST OF TIME
Combining the natural style of genuine wood with the durability of advanced, man-made materials, NewStyle® Hybrid Shutters are both practical and beautiful, and have a range of colors, design styles and configurations to suit any interior.
Find the right local pro for your project
 Modern Karibou
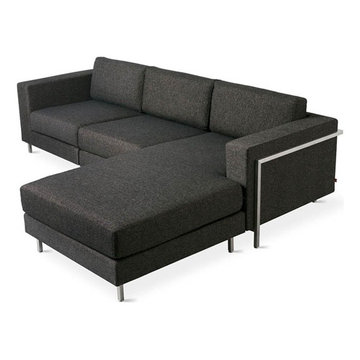
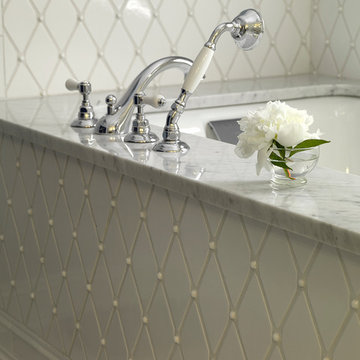
The Davenport Bi-Sectional can be configured with the chaise on the left or
the right side, which means you can change the design to suit any room. It
incorporates a timeless, three-over-three design with a unique, stainless
steel base to create the perfect balance of comfort, style and simplicity.
The base wraps around the arms of the sectional, giving it an architectural
aesthetic that looks great from any angle. The frame is built using 100%
FSC-Certified wood, in support of responsible forest management.

 Vision Interiors

This cozy lake cottage skillfully incorporates a number of features that would normally be restricted to a larger home design. A glance of the exterior reveals a simple story and a half gable running the length of the home, enveloping the majority of the interior spaces. To the rear, a pair of gables with copper roofing flanks a covered dining area and screened porch. Inside, a linear foyer reveals a generous staircase with cascading landing.
Further back, a centrally placed kitchen is connected to all of the other main level entertaining spaces through expansive cased openings. A private study serves as the perfect buffer between the homes master suite and living room. Despite its small footprint, the master suite manages to incorporate several closets, built-ins, and adjacent master bath complete with a soaker tub flanked by separate enclosures for a shower and water closet.
Upstairs, a generous double vanity bathroom is shared by a bunkroom, exercise space, and private bedroom. The bunkroom is configured to provide sleeping accommodations for up to 4 people. The rear-facing exercise has great views of the lake through a set of windows that overlook the copper roof of the screened porch below.
 Jack Miller Contractors
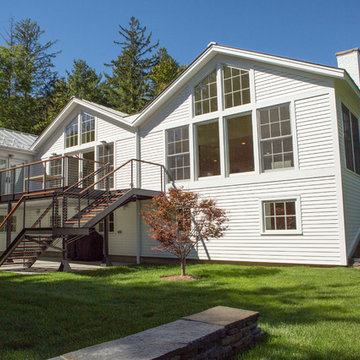
Three-gable master suite, living & dining addition. Architectural steel deck & stair frame.
Wit McKay
Large transitional white two-story concrete fiberboard gable roof idea in Boston
Large transitional white two-story concrete fiberboard gable roof idea in Boston

Sponsored
Columbus, OH

Hope Restoration & General Contracting
Columbus Design-Build, Kitchen & Bath Remodeling, Historic Renovations
 Pinnacle Mountain Homes
Pinnacle Mountain Homes

Family room - rustic family room idea in Denver with a standard fireplace and a concealed tv
Family room - rustic family room idea in Denver with a standard fireplace and a concealed tv
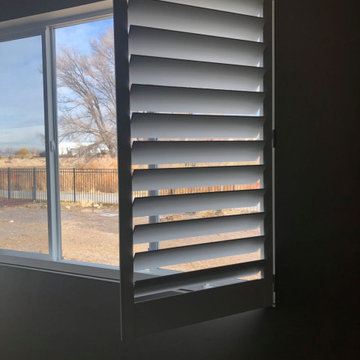 BLIND APPEAL INC
SHUTTERS THAT WITHSTAND THE TEST OF TIME
Combining the natural style of genuine wood with the durability of advanced, man-made materials, NewStyle® Hybrid Shutters are both practical and beautiful, and have a range of colors, design styles and configurations to suit any interior.

 Element Home Builders
Example of a mid-sized transitional 3/4 subway tile gray floor and ceramic tile alcove shower design in Orlando with shaker cabinets, gray cabinets, a one-piece toilet, gray walls, an undermount sink, marble countertops, a hinged shower door and white countertops
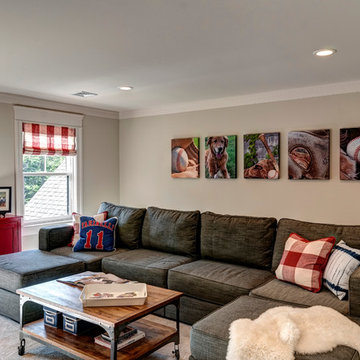
 Farinelli Construction, Inc.
Andy Warren Photography
Example of a classic carpeted family room design with gray walls
Example of a classic carpeted family room design with gray walls

 AWM Carpentry LLC
Basement Kitchen and Dining Area
Example of a mid-sized classic underground vinyl floor and beige floor basement design in Philadelphia with yellow walls and no fireplace
Example of a mid-sized classic underground vinyl floor and beige floor basement design in Philadelphia with yellow walls and no fireplace
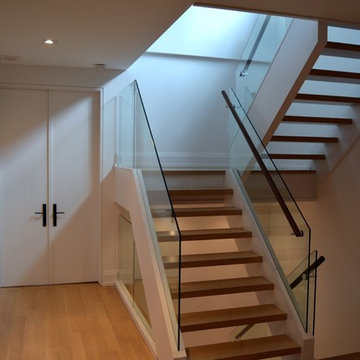
 South Park Design Build
This older Toronto home was in desperate need of a renovation. All interiors were completely removed down to the studs and joists. This home was then rebuilt from the ground up. All new exterior windows and doors, new floors and re-configuring of interior partition walls. Complete overhaul of mechanical systems, new plumbing and electrical systems. All bathrooms were updated to suit current trends and uses. A custom kitchen installed at the back of the house with walk-out to backyard. The elegant exterior of this stunning Toronto Brick home is now complemented by modern interior finishes and building systems to suit the 21st century.

Sponsored
Sunbury, OH

J.Holderby - Renovations
Franklin County's Leading General Contractors - 2X Best of Houzz!
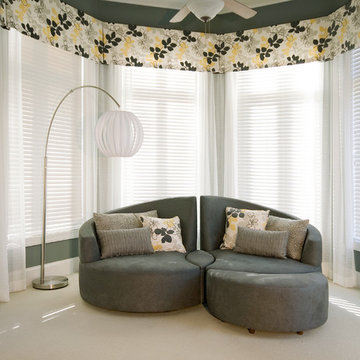
 Mary Elliott
Round sitting area off master suite. Updated with grey walls, custom settee that swivels, and custom window treatments. Photo by Eddie Ellison
Mid-sized transitional master carpeted bedroom photo in Charlotte with gray walls and no fireplace
Mid-sized transitional master carpeted bedroom photo in Charlotte with gray walls and no fireplace
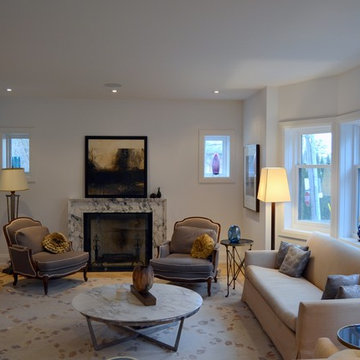 South Park Design Build
This older Toronto home was in desperate need of a renovation. All interiors were completely removed down to the studs and joists. This home was then rebuilt from the ground up. All new exterior windows and doors, new floors and re-configuring of interior partition walls. Complete overhaul of mechanical systems, new plumbing and electrical systems. All bathrooms were updated to suit current trends and uses. A custom kitchen installed at the back of the house with walk-out to backyard. The elegant exterior of this stunning Toronto Brick home is now complemented by modern interior finishes and building systems to suit the 21st century.
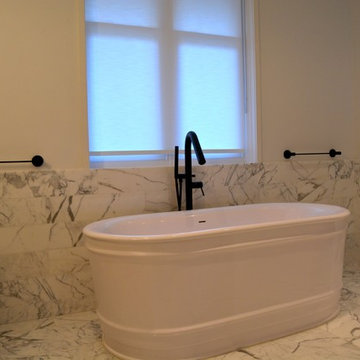 South Park Design Build
This older Toronto home was in desperate need of a renovation. All interiors were completely removed down to the studs and joists. This home was then rebuilt from the ground up. All new exterior windows and doors, new floors and re-configuring of interior partition walls. Complete overhaul of mechanical systems, new plumbing and electrical systems. All bathrooms were updated to suit current trends and uses. A custom kitchen installed at the back of the house with walk-out to backyard. The elegant exterior of this stunning Toronto Brick home is now complemented by modern interior finishes and building systems to suit the 21st century.

 Housing First Minnesota
2019 Spring Parade of Homes Twin Cities
Builder: Robert Thomas Homes
Inspiration for a transitional medium tone wood floor and brown floor sunroom remodel in Minneapolis with a standard ceiling
Inspiration for a transitional medium tone wood floor and brown floor sunroom remodel in Minneapolis with a standard ceiling

Sponsored
Delaware, OH

Buckeye Basements, Inc.
Central Ohio's Basement Finishing ExpertsBest Of Houzz '13-'21
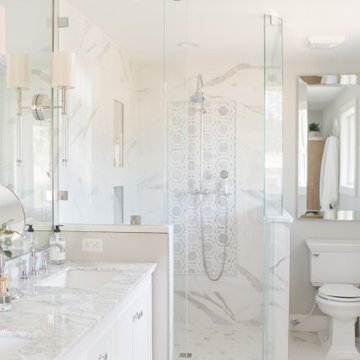
 H. Bero Interiors
Example of a mid-sized transitional master white tile and porcelain tile marble floor, white floor and double-sink corner shower design with shaker cabinets, white cabinets, a one-piece toilet, gray walls, an undermount sink, marble countertops, a hinged shower door, white countertops and a built-in vanity
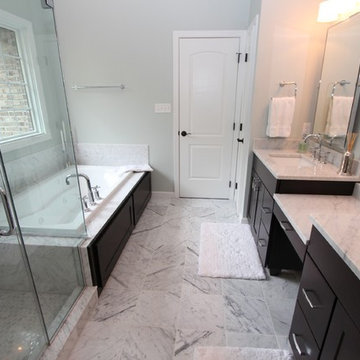
 Costa Homebuilders
Master bathroom
Mid-sized transitional master white tile marble floor drop-in bathtub photo with an undermount sink, flat-panel cabinets, marble countertops, a two-piece toilet, black cabinets and gray walls
Mid-sized transitional master white tile marble floor drop-in bathtub photo with an undermount sink, flat-panel cabinets, marble countertops, a two-piece toilet, black cabinets and gray walls

 Cascade West Development
Paint by Sherwin Williams
Body Color - Wool Skein - SW 6148
Flex Suite Color - Universal Khaki - SW 6150
Downstairs Guest Suite Color - Silvermist - SW 7621
Downstairs Media Room Color - Quiver Tan - SW 6151
Exposed Beams & Banister Stain - Northwood Cabinets - Custom Truffle Stain
Gas Fireplace by Heat & Glo
Flooring & Tile by Macadam Floor & Design
Hardwood by Shaw Floors
Hardwood Product Kingston Oak in Tapestry
Carpet Products by Dream Weaver Carpet
Main Level Carpet Cosmopolitan in Iron Frost
Downstairs Carpet Santa Monica in White Orchid
Kitchen Backsplash by Z Tile & Stone
Tile Product - Textile in Ivory
Kitchen Backsplash Mosaic Accent by Glazzio Tiles
Tile Product - Versailles Series in Dusty Trail Arabesque Mosaic
Sinks by Decolav
Slab Countertops by Wall to Wall Stone Corp
Main Level Granite Product Colonial Cream
Downstairs Quartz Product True North Silver Shimmer
Windows by Milgard Windows & Doors
Window Product Style Line® Series
Window Supplier Troyco - Window & Door
Window Treatments by Budget Blinds
Lighting by Destination Lighting
Interior Design by Creative Interiors & Design
Custom Cabinetry & Storage by Northwood Cabinets
Customized & Built by Cascade West Development
Photography by ExposioHDR Portland
Original Plans by Alan Mascord Design Associates
66