
Search results for "Suite configuration" in Home Design Ideas
 Vision Interiors

This cozy lake cottage skillfully incorporates a number of features that would normally be restricted to a larger home design. A glance of the exterior reveals a simple story and a half gable running the length of the home, enveloping the majority of the interior spaces. To the rear, a pair of gables with copper roofing flanks a covered dining area and screened porch. Inside, a linear foyer reveals a generous staircase with cascading landing.
Further back, a centrally placed kitchen is connected to all of the other main level entertaining spaces through expansive cased openings. A private study serves as the perfect buffer between the homes master suite and living room. Despite its small footprint, the master suite manages to incorporate several closets, built-ins, and adjacent master bath complete with a soaker tub flanked by separate enclosures for a shower and water closet.
Upstairs, a generous double vanity bathroom is shared by a bunkroom, exercise space, and private bedroom. The bunkroom is configured to provide sleeping accommodations for up to 4 people. The rear-facing exercise has great views of the lake through a set of windows that overlook the copper roof of the screened porch below.
 Chango
Advisement + Design - Construction advisement, custom millwork & custom furniture design, interior design & art curation by Chango & Co.
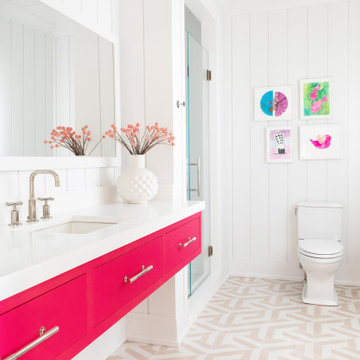
Alcove shower - huge transitional kids' double-sink, wall paneling, ceramic tile, multicolored floor and shiplap ceiling alcove shower idea in New York with white walls, an integrated sink, marble countertops, a hinged shower door, white countertops, a built-in vanity, flat-panel cabinets and pink cabinets
Alcove shower - huge transitional kids' double-sink, wall paneling, ceramic tile, multicolored floor and shiplap ceiling alcove shower idea in New York with white walls, an integrated sink, marble countertops, a hinged shower door, white countertops, a built-in vanity, flat-panel cabinets and pink cabinets
 Andreas Letkovsky Architecture
Mark Samu

Example of a mid-sized arts and crafts master gray tile, white tile and marble tile marble floor and gray floor freestanding bathtub design in New York with shaker cabinets, white cabinets, a two-piece toilet, blue walls, an undermount sink, marble countertops and a hinged shower door
Example of a mid-sized arts and crafts master gray tile, white tile and marble tile marble floor and gray floor freestanding bathtub design in New York with shaker cabinets, white cabinets, a two-piece toilet, blue walls, an undermount sink, marble countertops and a hinged shower door
Find the right local pro for your project
 Tindall Architecture Workshop
Photography by Firewater Pohotgraphy
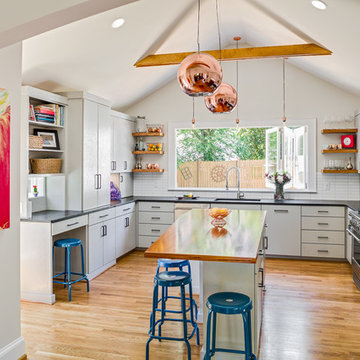
Example of a small country u-shaped medium tone wood floor eat-in kitchen design in Atlanta with an undermount sink, flat-panel cabinets, gray cabinets, granite countertops, white backsplash, ceramic backsplash, stainless steel appliances and an island
Example of a small country u-shaped medium tone wood floor eat-in kitchen design in Atlanta with an undermount sink, flat-panel cabinets, gray cabinets, granite countertops, white backsplash, ceramic backsplash, stainless steel appliances and an island
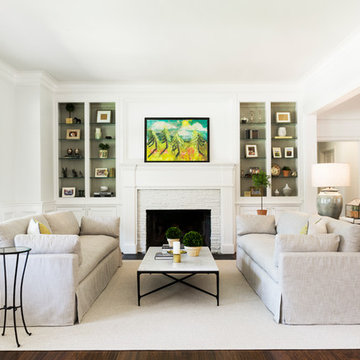
 Yates Desygn
After purchasing this home my clients wanted to update the house to their lifestyle and taste. We remodeled the home to enhance the master suite, all bathrooms, paint, lighting, and furniture.
Photography: Michael Wiltbank

 Build 4 You Inc.
Example of a huge trendy master black and white tile and marble tile marble floor, white floor and double-sink bathroom design in Los Angeles with shaker cabinets, black cabinets, a one-piece toilet, white walls, quartz countertops, a hinged shower door, white countertops and a built-in vanity


Sponsored
Delaware, OH

Buckeye Basements, Inc.
Central Ohio's Basement Finishing ExpertsBest Of Houzz '13-'21
 Ko'olau Builders
Remodeling this Kahala home to accommodate a young, growing family. We’ve demolished 3 bedrooms and 2 bathrooms, and are replacing them with 3 new bedrooms, 2 new bathrooms, and a family room.
Mom and Dad will enjoy their master suite getaway on a new 2nd story, with a master bedroom, bathroom and walk-in closet.
Separate of the additions above, the existing garage will be re-configured to free up the space the old driveway used, and new laundry room will be added off of the garage and kitchen – laundry rooms are always a great addition!
 R. B. Schwarz, Inc.

1. White carrera honed Hex tile and subway tile are complimented by the polished carrera on the custom designed vanity with Kohler Sinks.
2. Thomas O’Brien Hicks pendants in Antique Nickel hang over the mirrors from Restoration Hardware.
3. The Custom mosaic Niche in the Shower is repeated on the opposite wall beside the Tresham Toilet by Kohler.
4. Faucets and Shower Hardware are the Grafton Collection from Restoration Hardware.
5. Walls are painted with Sherwin Williams Emerald Paint in SW6204, Sea Salt, and the Wainscote is one shade lighter in SW6203 Spare White.
6. Pocket doors were installed using the original 100 year old doors, and add usable space in the room.
Photo Credit: Marc Golub
 South Park Design Build
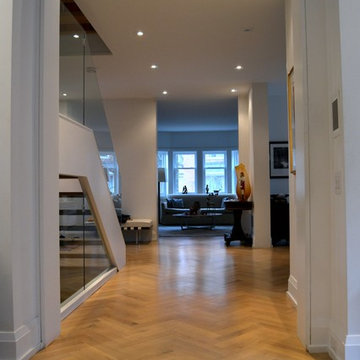
This older Toronto home was in desperate need of a renovation. All interiors were completely removed down to the studs and joists. This home was then rebuilt from the ground up. All new exterior windows and doors, new floors and re-configuring of interior partition walls. Complete overhaul of mechanical systems, new plumbing and electrical systems. All bathrooms were updated to suit current trends and uses. A custom kitchen installed at the back of the house with walk-out to backyard. The elegant exterior of this stunning Toronto Brick home is now complemented by modern interior finishes and building systems to suit the 21st century.
 RJR Design Build (RJR Construction Group)
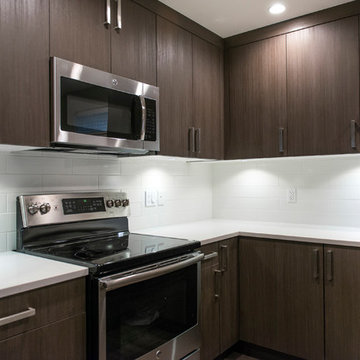
kitchen of the 2 bedroom basement suite in the main home. Features stainless steel appliances including fridge, stove and dishwasher. With a U-shaped configuration, there is room for casual seating behind the sink where the countertop overhangs, allowing for an additional multi-purpose space within the compact suite.
PC: Andy White
 RJR Design Build (RJR Construction Group)
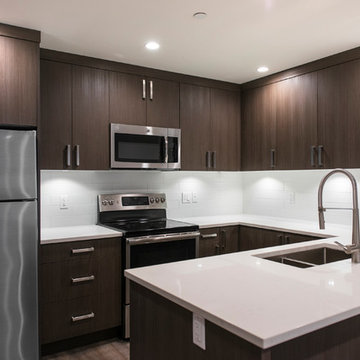
kitchen of the 2 bedroom basement suite in the main home. Features stainless steel appliances including fridge, stove and dishwasher. With a U-shaped configuration, there is room for casual seating behind the sink where the countertop overhangs, allowing for an additional multi-purpose space within the compact suite.
PC: Andy White


Sponsored
Sunbury, OH

J.Holderby - Renovations
Franklin County's Leading General Contractors - 2X Best of Houzz!
 The Varda Group

Residential project at Yellowstone Club, Big Sky, MT
Inspiration for a large contemporary open concept light wood floor, brown floor and wood ceiling living room remodel with white walls, a wood stove and a tile fireplace
Inspiration for a large contemporary open concept light wood floor, brown floor and wood ceiling living room remodel with white walls, a wood stove and a tile fireplace
 AKJ Architects LLC
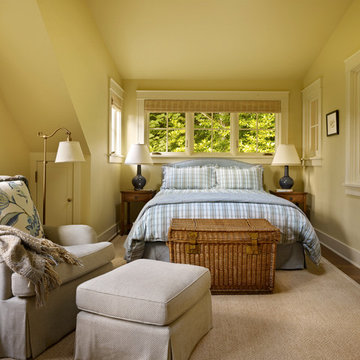
View of traditionally detailed bedroom.
Benjamin Benschneider
Elegant bedroom photo in Seattle
Elegant bedroom photo in Seattle
 RJR Design Build (RJR Construction Group)
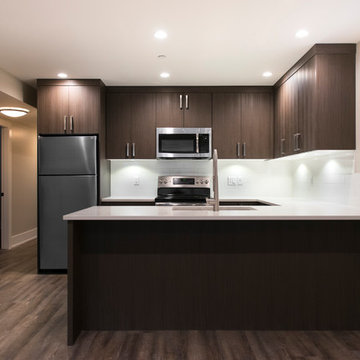
kitchen of the 2 bedroom basement suite in the main home. Features stainless steel appliances including fridge, stove and dishwasher. With a U-shaped configuration, there is room for casual seating behind the sink where the countertop overhangs, allowing for an additional multi-purpose space within the compact suite.
PC: Andy White
 Redstone Kitchens
Costa Christ

Inspiration for a large contemporary porcelain tile and black floor kitchen remodel in Dallas with flat-panel cabinets, white cabinets, gray backsplash, white appliances, an island, a single-bowl sink and wood countertops
Inspiration for a large contemporary porcelain tile and black floor kitchen remodel in Dallas with flat-panel cabinets, white cabinets, gray backsplash, white appliances, an island, a single-bowl sink and wood countertops


 S.J. Janis Company, Inc.

The kids former 2nd floor bathroom was replaced with a new laundry room for much easier washing access.
LG high efficiency washer and dryer looks good and includes a washer drain pan for peace of mind.
A quartz countertop and satin nickel faucet provide a low maintenance solution for cleaning on the 2nd floor.
Stone tile was used on the floor for durability and easy cleaning of any spills.

 Corinthian Fine Homes
This home had a generous master suite prior to the renovation; however, it was located close to the rest of the bedrooms and baths on the floor. They desired their own separate oasis with more privacy and asked us to design and add a 2nd story addition over the existing 1st floor family room, that would include a master suite with a laundry/gift wrapping room.
We added a 2nd story addition without adding to the existing footprint of the home. The addition is entered through a private hallway with a separate spacious laundry room, complete with custom storage cabinetry, sink area, and countertops for folding or wrapping gifts. The bedroom is brimming with details such as custom built-in storage cabinetry with fine trim mouldings, window seats, and a fireplace with fine trim details. The master bathroom was designed with comfort in mind. A custom double vanity and linen tower with mirrored front, quartz countertops and champagne bronze plumbing and lighting fixtures make this room elegant. Water jet cut Calcatta marble tile and glass tile make this walk-in shower with glass window panels a true work of art. And to complete this addition we added a large walk-in closet with separate his and her areas, including built-in dresser storage, a window seat, and a storage island. The finished renovation is their private spa-like place to escape the busyness of life in style and comfort. These delightful homeowners are already talking phase two of renovations with us and we look forward to a longstanding relationship with them.
 RJR Design Build (RJR Construction Group)
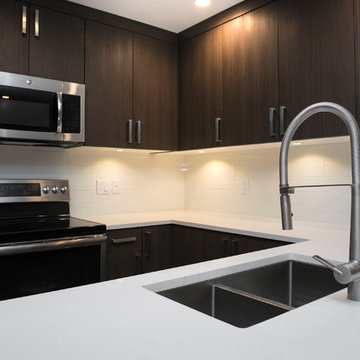
kitchen of the 2 bedroom basement suite in the main home. Features stainless steel appliances including fridge, stove and dishwasher. With a U-shaped configuration, there is room for casual seating behind the sink where the countertop overhangs, allowing for an additional multi-purpose space within the compact suite.
PC: Andy White
62