
Search results for "Sullivan" in Home Design Ideas
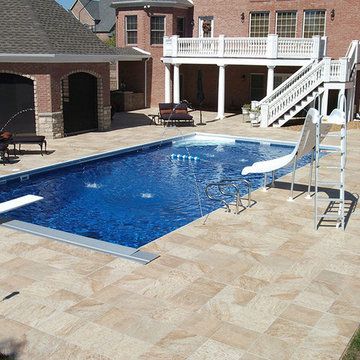

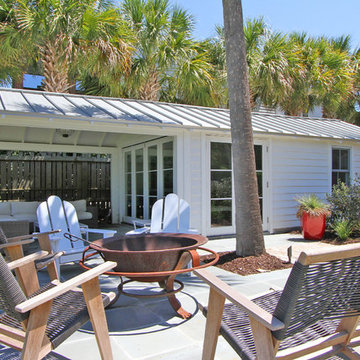
 Diament Builders
Photos by Chris Haslett. The garage had mixed use. It functions as outdoor pool bathroom. Surf board storage in the back room. Golf cart parking and attic storage above for extra house hold items. The landscape ties in all the exterior elements such as pool, garage and outdoor living spaces. The "oyster" house is an indoor-outdoor living space with jeldwins version of a nano wall that opens the building up to full marsh views. The oyster house has a full kitchen and is used for weekend entertaining and a place to watch the game.

Find the right local pro for your project

 Stephen Sullivan Designs
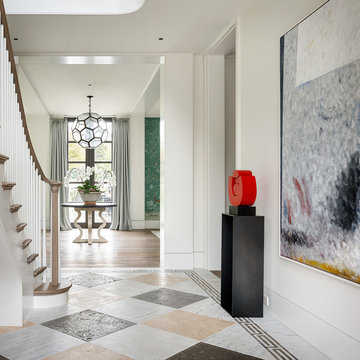
Design Architect: Stephen Sullivan, AIA Architect of Record: Stephen Sullivan Designs Project Team: Andrea Ermolli (project architect), Freya Johnson Interior Designer: Jeffrey Bilhuber Contractor: Schuchart Dow Landscape Architect: Withey Price Photographer: Aaron Leitz
 Stephen Sullivan Designs
Design Architect: Stephen Sullivan, AIA;
Architect of Record: Sullivan Conard Architects;
Project Team: Jim Romano (project architect), Andrea Ermolli, Maria Simon;
Interior Designer: Doug Rasar Interior Design;
Contractor: Toth Construction, Inc.;
Landscape Architect: Allworth Design;
Photographer: Aaron Leitz
 Diament Builders
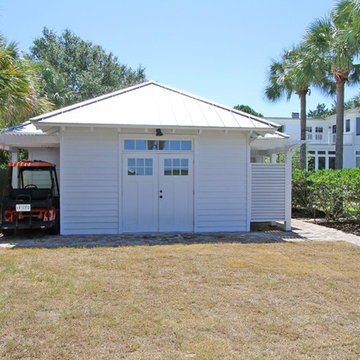
Photos by Chris Haslett. The garage had mixed use. It functions as outdoor pool bathroom. Surf board storage in the back room. Golf cart parking and attic storage above for extra house hold items. The landscape ties in all the exterior elements such as pool, garage and outdoor living spaces. The "oyster" house is an indoor-outdoor living space with jeldwins version of a nano wall that opens the building up to full marsh views. The oyster house has a full kitchen and is used for weekend entertaining and a place to watch the game.
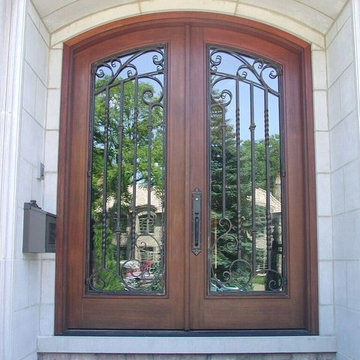
 Mather & Sullivan Architectural Products
Inspiration for a mid-sized timeless front door remodel in Chicago with a metal front door
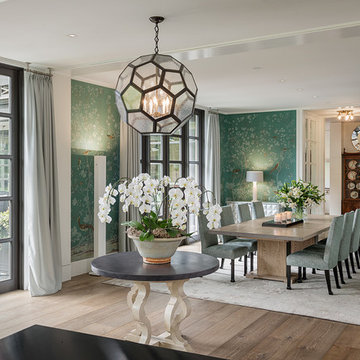 Stephen Sullivan Designs
Design Architect: Stephen Sullivan, AIA;
Architect of Record: Sullivan Conard Architects;
Project Team: Jim Romano (project architect), Andrea Ermolli, Maria Simon;
Interior Designer: Doug Rasar Interior Design;
Contractor: Toth Construction, Inc.;
Landscape Architect: Allworth Design;
Photographer: Aaron Leitz
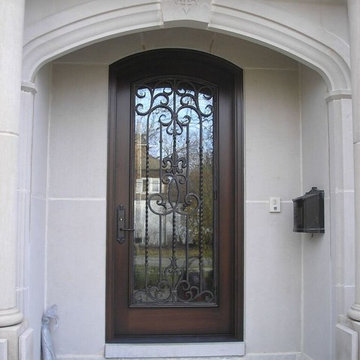 Mather & Sullivan Architectural Products
Large tuscan front door photo in Chicago with a dark wood front door
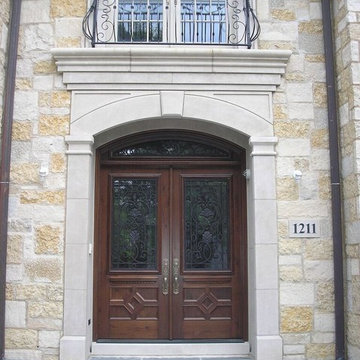 Mather & Sullivan Architectural Products
Inspiration for a mid-sized timeless front door remodel in Chicago with a dark wood front door

 HEIDI WALKER INTERIOR DESIGN
DICKSON DUNLAP
Beach style formal and open concept medium tone wood floor living room photo in Charleston with white walls and a standard fireplace
Beach style formal and open concept medium tone wood floor living room photo in Charleston with white walls and a standard fireplace
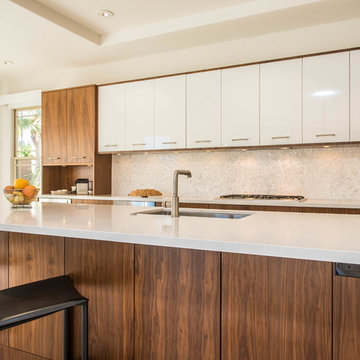
 KBC by Benjamin Sullivan
Chris Miller
www.imagineimagery.com
Example of a trendy kitchen design in Los Angeles
Example of a trendy kitchen design in Los Angeles
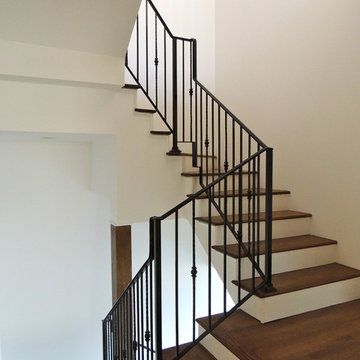
 Sullivan & Associates
Sullivan & Associates Interiors
Example of a transitional staircase design in San Francisco
Example of a transitional staircase design in San Francisco

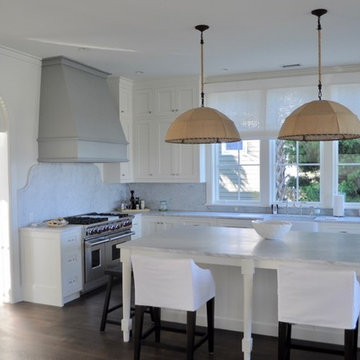
 Beau Clowney Architects
Inspiration for a coastal l-shaped dark wood floor eat-in kitchen remodel in Charleston with a farmhouse sink, recessed-panel cabinets, white cabinets, marble countertops, white backsplash, window backsplash, stainless steel appliances and an island

 Emerald Coast Real Estate Photography
© Will Sullivan, Emerald Coat Real Estate Photography, LLC
Front door - traditional front door idea in Miami with a gray front door
Front door - traditional front door idea in Miami with a gray front door
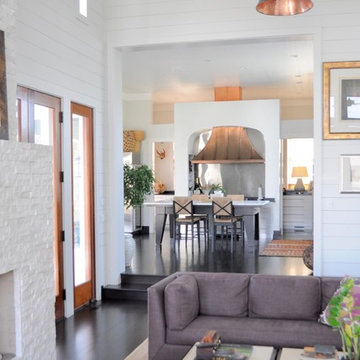 Beau Clowney Architects
Example of a beach style open concept dark wood floor living room design in Charleston with white walls, a standard fireplace and a brick fireplace
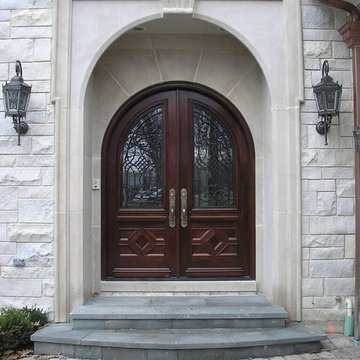 Mather & Sullivan Architectural Products
Large elegant dark wood floor entry hall photo in Chicago with beige walls and a dark wood front door
 Beau Clowney Architects
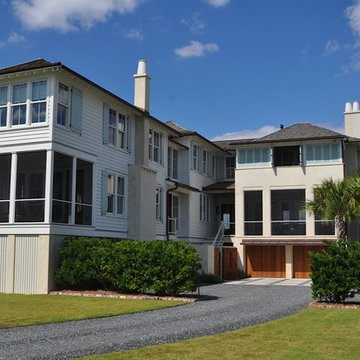
Beach style white two-story mixed siding exterior home photo in Charleston with a hip roof
 Beau Clowney Architects
Julia Lynn
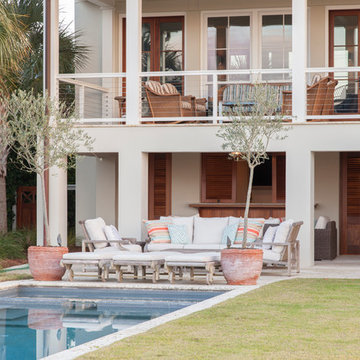
Inspiration for a coastal backyard stone and rectangular natural pool remodel in Charleston
Inspiration for a coastal backyard stone and rectangular natural pool remodel in Charleston
25