
Search results for "Sullivan" in Home Design Ideas
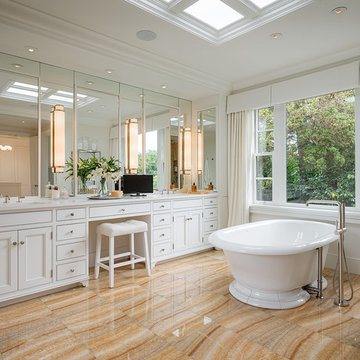
 Stephen Sullivan Designs
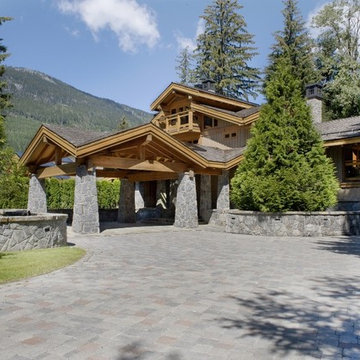
Design Architect: Stephen Sullivan, AIA;
Architect of Record: Sullivan Conard Architects;
Project Team: Jim Romano (project architect), Andrea Ermolli, Maria Simon;
Interior Designer: Doug Rasar Interior Design;
Contractor: Toth Construction, Inc.;
Landscape Architect: Allworth Design;
Photographer: Aaron Leitz
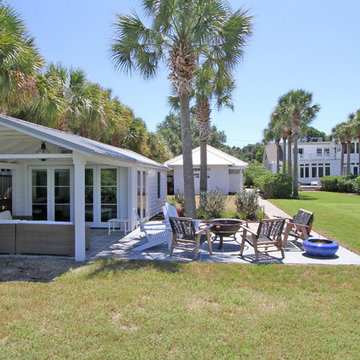
 Diament Builders
Photos by Chris Haslett. The garage had mixed use. It functions as outdoor pool bathroom. Surf board storage in the back room. Golf cart parking and attic storage above for extra house hold items. The landscape ties in all the exterior elements such as pool, garage and outdoor living spaces. The "oyster" house is an indoor-outdoor living space with jeldwins version of a nano wall that opens the building up to full marsh views. The oyster house has a full kitchen and is used for weekend entertaining and a place to watch the game.
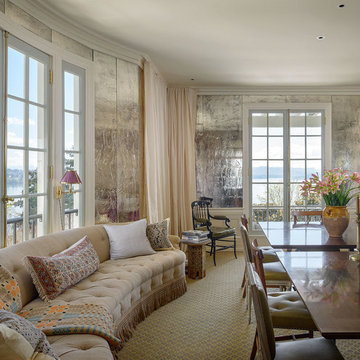 Stephen Sullivan Designs
Design Architect: Stephen Sullivan, AIA
Architect of Record: Stephen Sullivan Designs
Project Team: Andrea Ermolli (project architect), Freya Johnson
Interior Designer: Jeffrey Bilhuber
Contractor: Schuchart Dow
Landscape Architect: Withey Price
Photographer: Aaron Leitz
Find the right local pro for your project
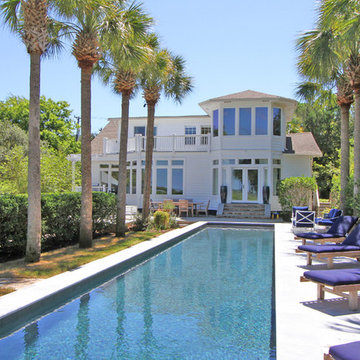 Diament Builders
Photos by Chris Haslett. The garage had mixed use. It functions as outdoor pool bathroom. Surf board storage in the back room. Golf cart parking and attic storage above for extra house hold items. The landscape ties in all the exterior elements such as pool, garage and outdoor living spaces. The "oyster" house is an indoor-outdoor living space with jeldwins version of a nano wall that opens the building up to full marsh views. The oyster house has a full kitchen and is used for weekend entertaining and a place to watch the game.
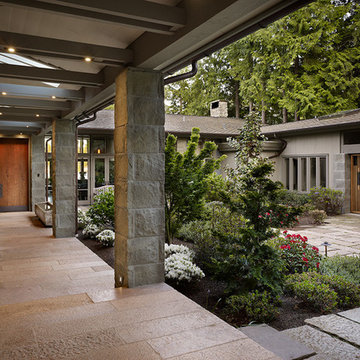 Stephen Sullivan Designs
Project: Hunt’s Point, Seattle, WA
Design Architect: Stephen Sullivan, AIA
Architect of Record: Stephen Sullivan Architects
Project Team: Marvin Anderson (project architect), Richard Lindstrom
Interior Designer: Holly McKinley
Photographer: Benjamin Benschneider
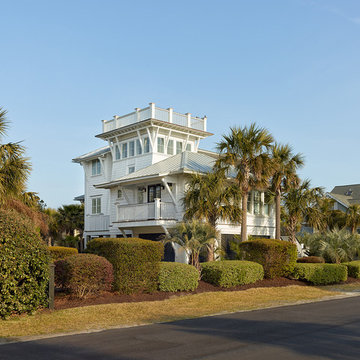
 Herlong Architects
Holger Obenhaus
Coastal white three-story wood house exterior idea in Charleston with a metal roof
Coastal white three-story wood house exterior idea in Charleston with a metal roof
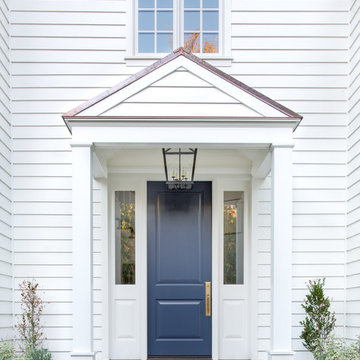

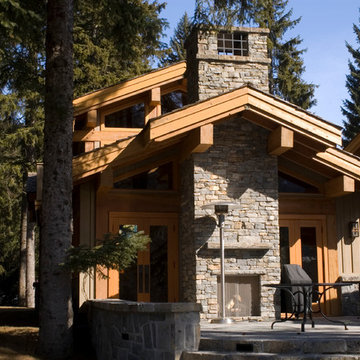


 Diament Builders
ullivan's Island Home Renovation by Diament Builder Interior Design by Amy Trowman Design, Charleston, SC
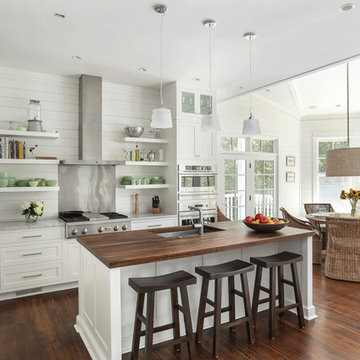
Kitchen - coastal kitchen idea in Charleston
Kitchen - coastal kitchen idea in Charleston
 PRD Custom Homes & Interiors
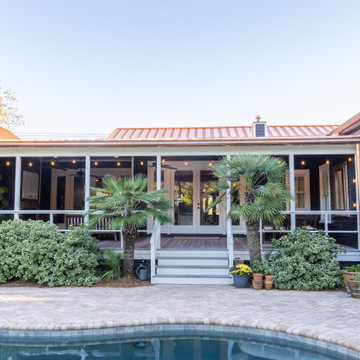
Mid-sized elegant black one-story concrete fiberboard and clapboard gable roof photo in Charleston with a metal roof and a brown roof



 LGB Interiors
Example of a beach style ceramic tile kitchen/dining room combo design in Charleston with beige walls

29