
Search results for "Sullivan" in Home Design Ideas
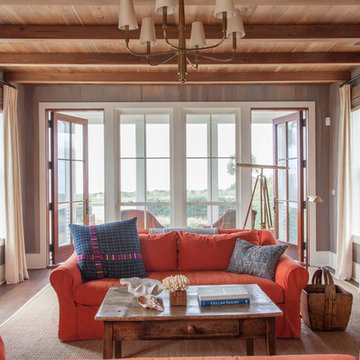
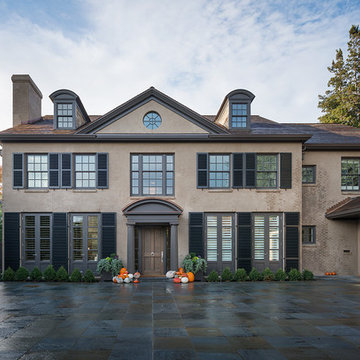
 Stephen Sullivan Designs
Design Architect: Stephen Sullivan, AIA;
Architect of Record: Sullivan Conard Architects;
Project Team: Jim Romano (project architect), Andrea Ermolli, Maria Simon;
Interior Designer: Doug Rasar Interior Design;
Contractor: Toth Construction, Inc.;
Landscape Architect: Allworth Design;
Photographer: Aaron Leitz
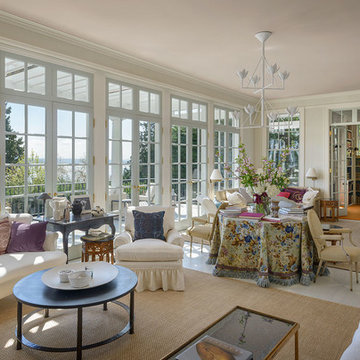 Stephen Sullivan Designs
Design Architect: Stephen Sullivan, AIA
Architect of Record: Stephen Sullivan Designs
Project Team: Andrea Ermolli (project architect), Freya Johnson
Interior Designer: Jeffrey Bilhuber
Contractor: Schuchart Dow
Landscape Architect: Withey Price
Photographer: Aaron Leitz
Find the right local pro for your project
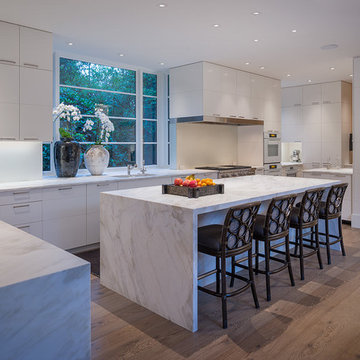 Stephen Sullivan Designs
Design Architect: Stephen Sullivan, AIA;
Architect of Record: Sullivan Conard Architects;
Project Team: Jim Romano (project architect), Andrea Ermolli, Maria Simon;
Interior Designer: Doug Rasar Interior Design;
Contractor: Toth Construction, Inc.;
Landscape Architect: Allworth Design;
Photographer: Aaron Leitz

 St. Pierre Construction
Upstairs den featuring modern furniture and mushroom board walls and ceiling.
Family room - 1960s loft-style light wood floor and wood wall family room idea in Charleston
Family room - 1960s loft-style light wood floor and wood wall family room idea in Charleston
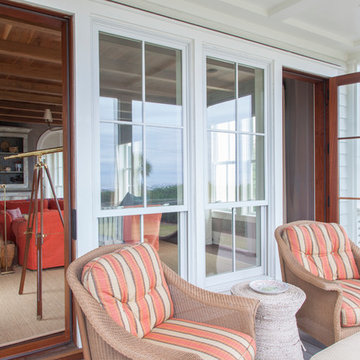
 Beau Clowney Architects
Julia Lynn
Inspiration for a coastal screened-in porch remodel in Charleston with a roof extension
Inspiration for a coastal screened-in porch remodel in Charleston with a roof extension
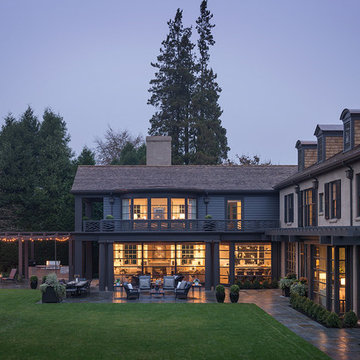 Stephen Sullivan Designs
Design Architect: Stephen Sullivan, AIA;
Architect of Record: Sullivan Conard Architects;
Project Team: Jim Romano (project architect), Andrea Ermolli, Maria Simon;
Interior Designer: Doug Rasar Interior Design;
Contractor: Toth Construction, Inc.;
Landscape Architect: Allworth Design;
Photographer: Aaron Leitz

 Mark Sullivan Fine Custom Homes Inc.
Photo of a contemporary rock hillside river rock landscaping in San Luis Obispo.
 Swedish Abode LLC
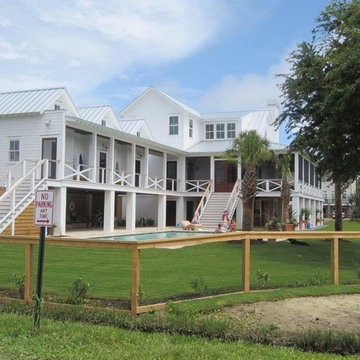
Simple beach yard, living fence and in-ground pool
Inspiration for a coastal landscaping in Charleston.
Inspiration for a coastal landscaping in Charleston.
 Stephen Sullivan Designs
Project: Engawa, Seattle, WA
Design Architect: Stephen Sullivan AIA
Architect of Record: Sullivan Conard Architects
Project Team: Jim Romano AIA (project architect), Maria Simon, Freya Johnson, Jonathan Junker
Interior Designer: Doug Rasar Interior Design
Contractor: Krekow Jennings Inc
Landscape Architect: TR Welch
Photographer: Benjamin Benschneider
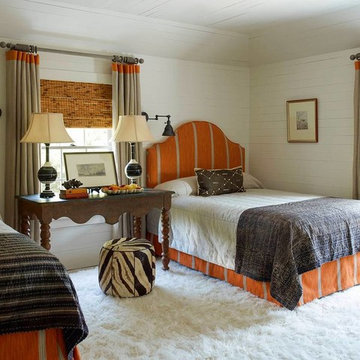 Beau Clowney Architects
Photo Credit: Eric Piasecki
Bedroom - mid-sized coastal guest bedroom idea in Charleston with white walls
Bedroom - mid-sized coastal guest bedroom idea in Charleston with white walls
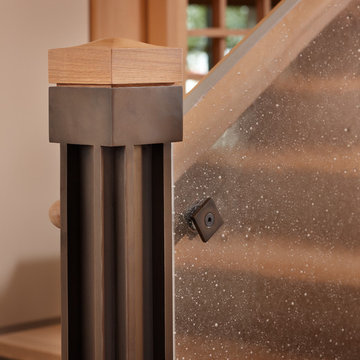 Stephen Sullivan Designs
Project: Engawa, Seattle, WA
Design Architect: Stephen Sullivan AIA
Architect of Record: Sullivan Conard Architects
Project Team: Jim Romano AIA (project architect), Maria Simon, Freya Johnson, Jonathan Junker
Interior Designer: Doug Rasar Interior Design
Contractor: Krekow Jennings Inc
Landscape Architect: TR Welch
Photographer: Benjamin Benschneider
 Beau Clowney Architects
Julia Lynn
Example of a beach style white two-story exterior home design in Charleston with a hip roof
Example of a beach style white two-story exterior home design in Charleston with a hip roof

 Phillip Smith General Contractor, LLC
Elevated, family-friendly beach house on Sullivan's Island with double circular porches, cedar shake siding, and views from every room.
Large beach style master medium tone wood floor and brown floor bedroom photo in Charleston with blue walls
Large beach style master medium tone wood floor and brown floor bedroom photo in Charleston with blue walls
 Beau Clowney Architects
The double window sitting area expands the ocean view from the master bedroom which is elegantly decorated in a neutral palate.
Photo Credit: Julia Lynn
 Mark Sullivan Fine Custom Homes Inc.

Mid-sized tuscan master beige tile and stone tile travertine floor and beige floor claw-foot bathtub photo in San Luis Obispo with beige walls
 PRD Custom Homes & Interiors
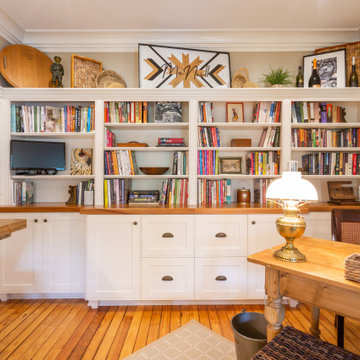
Mid-sized elegant freestanding desk medium tone wood floor, brown floor and shiplap wall home office library photo in Charleston with beige walls
 Phillip Smith General Contractor, LLC
This Sullivan’s Island home is a beautiful blend of a coastal exterior with a modern interior. The exterior features composite board-and-batten and channel siding to withstand the elements. The interior features custom plaster walls, a hidden guest bedroom behind cabinet doors, and reglet trim throughout the home.

 Kevin O'Sullivan + Associates
Street-side cantilevered carport with view toward waterfront.
Inspiration for a mid-sized contemporary beige two-story wood flat roof remodel in New York with a mixed material roof
Inspiration for a mid-sized contemporary beige two-story wood flat roof remodel in New York with a mixed material roof
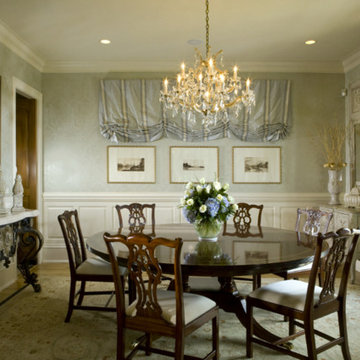
 LGB Interiors
Kitchen/dining room combo - coastal kitchen/dining room combo idea in Charleston with multicolored walls
27