
Search results for "Sullivan" in Home Design Ideas
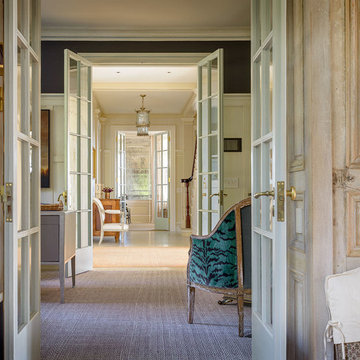
 Stephen Sullivan Designs
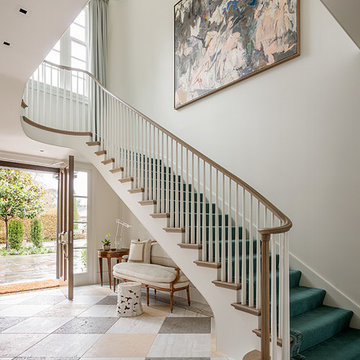
Design Architect: Stephen Sullivan, AIA
Architect of Record: Stephen Sullivan Designs
Project Team: Andrea Ermolli (project architect), Freya Johnson
Interior Designer: Jeffrey Bilhuber
Contractor: Schuchart Dow
Landscape Architect: Withey Price
Photographer: Aaron Leitz

 Kevin O'Sullivan + Associates
Photo: Read McKendree
Inspiration for a coastal galley medium tone wood floor and brown floor kitchen remodel in New York with an undermount sink, flat-panel cabinets, white cabinets, gray backsplash, stone slab backsplash, paneled appliances, an island and white countertops
Inspiration for a coastal galley medium tone wood floor and brown floor kitchen remodel in New York with an undermount sink, flat-panel cabinets, white cabinets, gray backsplash, stone slab backsplash, paneled appliances, an island and white countertops
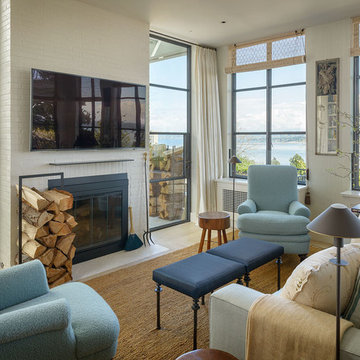 Stephen Sullivan Designs
Design Architect: Stephen Sullivan, AIA
Architect of Record: Stephen Sullivan Designs
Project Team: Andrea Ermolli (project architect), Freya Johnson
Interior Designer: Jeffrey Bilhuber
Contractor: Schuchart Dow
Landscape Architect: Withey Price
Photographer: Aaron Leitz
Find the right local pro for your project
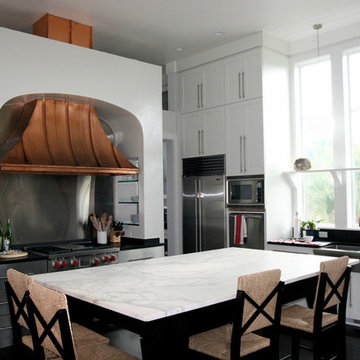
 Beau Clowney Architects
Eat-in kitchen - coastal l-shaped dark wood floor eat-in kitchen idea in Charleston with a farmhouse sink, recessed-panel cabinets, white cabinets, marble countertops, window backsplash, stainless steel appliances and an island
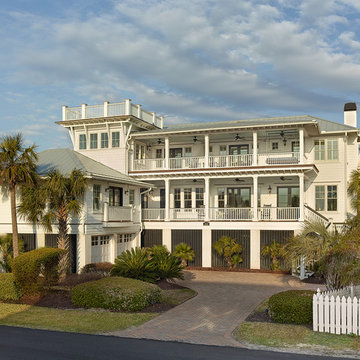
 Herlong Architects
Holger Obenhaus
Beach style white three-story wood house exterior photo in Charleston with a metal roof
Beach style white three-story wood house exterior photo in Charleston with a metal roof
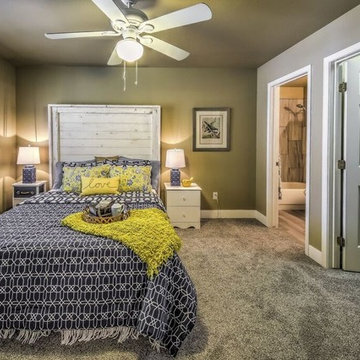
 Sullivan Homes Staging
This custom made faux shiplap headboard makes an amazing focal point for a smallish bedroom. What could be a bland and uninspired becomes a relaxing retreat with a modern farmhouse feel.
The headboard was whitewashed and slightly distressed to create character in the piece. The navy blue bedding pops against the large white headboard with a mustard yellow textured throw to create visual interest and the picture perfect, but lived in feeling staging strives for. The oversized shiplap headboard makes the room appear larger and makes it feel like a true master suite. The mismatched nightstands create a yin and yang effect so the room appeals to the feminine and masculine design aesthetic. A typography pillow completes the look and a pop of turquoise comes courtesy of a framed print because no room
Is complete without a nod to whimsy and the animal companions that complete our lives and make a house a home. Your questions and comments are welcomed. Abi Sullivan
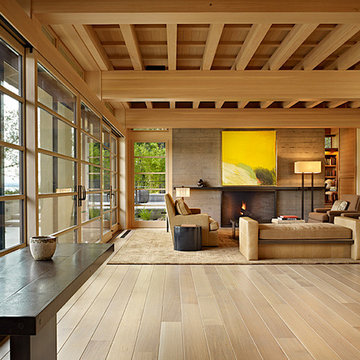 Stephen Sullivan Designs
Project: Engawa, Seattle, WA
Design Architect: Stephen Sullivan AIA
Architect of Record: Sullivan Conard Architects
Project Team: Jim Romano AIA (project architect), Maria Simon, Freya Johnson, Jonathan Junker
Interior Designer: Doug Rasar Interior Design
Contractor: Krekow Jennings Inc
Landscape Architect: TR Welch
Photographer: Benjamin Benschneider
 Kevin O'Sullivan + Associates

Cantilevered second level with covered patio and infinity edge swimming pool with view inside to kitchen and dining room.
Inspiration for a mid-sized contemporary beige two-story wood flat roof remodel in New York with a mixed material roof
Inspiration for a mid-sized contemporary beige two-story wood flat roof remodel in New York with a mixed material roof
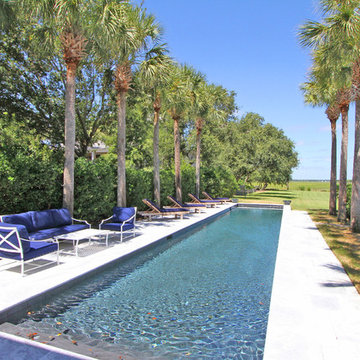
 Diament Builders
Photos by Chris Haslett. The garage had mixed use. It functions as outdoor pool bathroom. Surf board storage in the back room. Golf cart parking and attic storage above for extra house hold items. The landscape ties in all the exterior elements such as pool, garage and outdoor living spaces. The "oyster" house is an indoor-outdoor living space with jeldwins version of a nano wall that opens the building up to full marsh views. The oyster house has a full kitchen and is used for weekend entertaining and a place to watch the game.

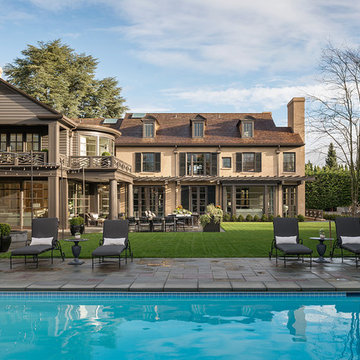 Stephen Sullivan Designs
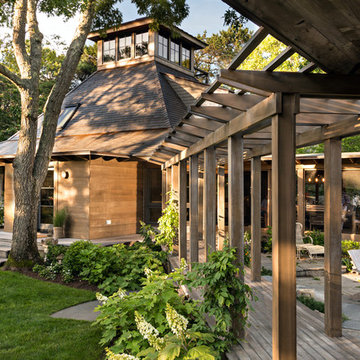
Design Architect: Stephen Sullivan, AIA;
Architect of Record: Sullivan Conard Architects;
Project Team: Jim Romano (project architect), Andrea Ermolli, Maria Simon;
Interior Designer: Doug Rasar Interior Design;
Contractor: Toth Construction, Inc.;
Landscape Architect: Allworth Design;
Photographer: Aaron Leitz
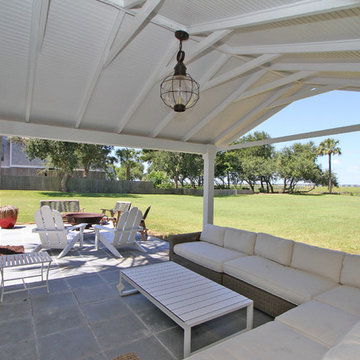 Diament Builders
Photos by Chris Haslett. The garage had mixed use. It functions as outdoor pool bathroom. Surf board storage in the back room. Golf cart parking and attic storage above for extra house hold items. The landscape ties in all the exterior elements such as pool, garage and outdoor living spaces. The "oyster" house is an indoor-outdoor living space with jeldwins version of a nano wall that opens the building up to full marsh views. The oyster house has a full kitchen and is used for weekend entertaining and a place to watch the game.

 Stephen Sullivan Designs
Design Architect: Stephen Sullivan, AIA;
Architect of Record: Sullivan Conard Architects;
Project Team: Jim Romano (project architect), Andrea Ermolli, Maria Simon;
Interior Designer: Doug Rasar Interior Design;
Contractor: Toth Construction, Inc.;
Landscape Architect: Allworth Design;
Photographer: Aaron Leitz
 Beau Clowney Architects
Julia Lynn

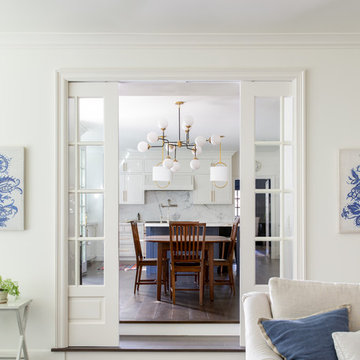
Example of a beach style medium tone wood floor kitchen/dining room combo design in Charleston with white walls
Example of a beach style medium tone wood floor kitchen/dining room combo design in Charleston with white walls


 PRD Custom Homes & Interiors
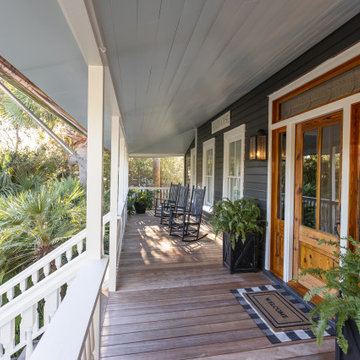
Example of a mid-sized classic black one-story concrete fiberboard and clapboard gable roof design in Charleston with a metal roof and a brown roof


28