
Search results for "Summer layers" in Home Design Ideas
 Pine Creek Homes
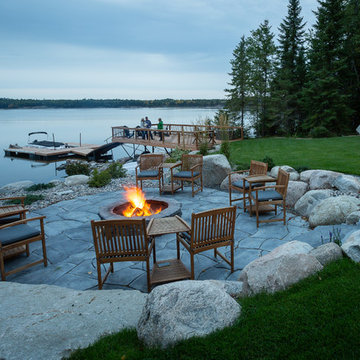
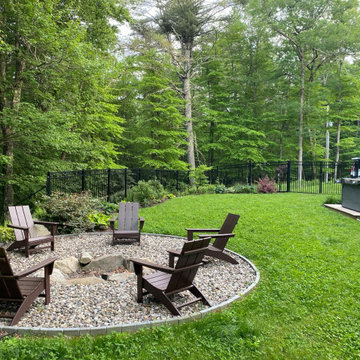
What's your favourite part of being at the lake? Mine is sitting around the fire.
This is an example of a large craftsman full sun backyard concrete paver landscaping in Other with a fire pit for summer.
This is an example of a large craftsman full sun backyard concrete paver landscaping in Other with a fire pit for summer.
 Southwind Flooring
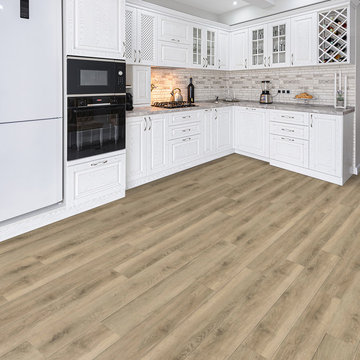
ESSENCE PLANK is constructed with a stone composite high-density 100% waterproof core with an Attached Underlayment. Essence Plank provides unmatched dimensional stability and indention resistance while providing enhanced warmth and comfort underfoot. Featuring realistic embossing that adds a beautiful texturing to mimic real hardwood flooring, Essence Plank is available 7” width by 60” length planks. Protected by a 20 mil wear layer, it can withstand all the abuse of an active household.
 Elevated Outdoors

This Moroccan inspired Rooftop Garden in Chelsea features many outdoor rooms with pergolas, fencing, fiberglass containers, statues, and outdoor seating. This layered container garden is a plethora of different specimen plants- both flowering and evergreen, which provide for brilliant contrasting textures as well as a greater sense of depth.
Find the right local pro for your project
 Minglewood, LLC
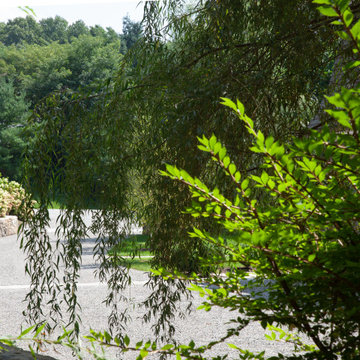
Collaborated on project development from design and permitting to installation in 2014. Over 10 years, we’ve maintained close communication with the owners and their maintenance provider, RP Marzilli to ensure the landscape is kept in top condition. The sloping yard allowed us to create a stunning infinity-edge pool, while the large evergreen plantings provide privacy and edge habitat. New England stone walls and mature tree layers beautifully integrate the house with the surrounding landscape. Angela Kearney, Minglewood, LLC

 El Interior Designers Ltd
The backyard was fully layered with artificial turf grass and decked off with natural potted plants to the sides. We had a wooden fence to seal off the clothesline from the general relaxation area which we furnished with rattan outdoor furniture and an outdoor heating unit for those chilly nights. Beautiful for a home barbecue!
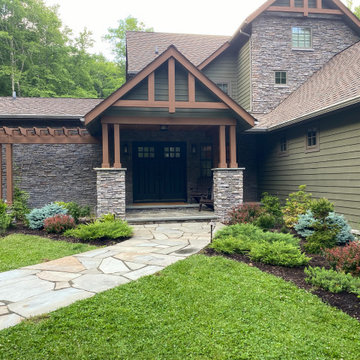
 PLANT GROUP
Our planting focus is rewilding with native plants. A few Japanese and Asian elements will be woven in to add interest. Emulating nature will inspire our planting patterns. Removing edging, blurring lines, adding texture and layering will allow the garden to complement not only the house but the surrounding ecosystem as well. Pollinators will flourish and birds will find new homes within this dynamic environment. The labor budget includes transplanting 5-7 shrubs and a few sections of Phlox. It also includes removing edging from the front garden and areas in the rear garden.


Sponsored
Columbus, OH
Free consultation for landscape design!

Peabody Landscape Group
Franklin County's Reliable Landscape Design & Contracting


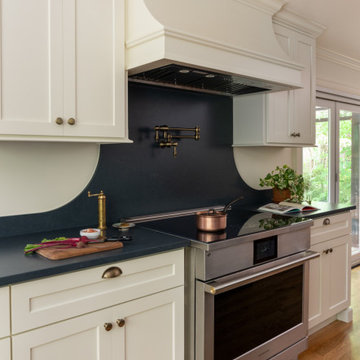
 Walczak Design And Build
This long-time family home was ready for a thoughtful evolution. Originally built years ago, the homeowners came to us seeking a comprehensive renovation that better reflected how they live today — entertaining frequently, welcoming their grown children home for holidays and summers, and desiring spaces that feel elevated, functional, and deeply personal. What began as a kitchen and bath update ultimately became a whole-home transformation, touching every floor — from the main living level to the bedroom floor and even the attic.
On the first floor, we completed a full gut renovation and thoughtful reconfiguration of the layout. Walls were removed — including a former pantry and powder room — to dramatically improve sightlines and flow between the kitchen and living room. The kitchen footprint was expanded to accommodate a generously sized island designed for gathering. A two-tone cabinetry palette establishes subtle zoning: Farrow & Ball Stiffkey Blue anchors the island and refrigerator surround, while White Tie brightens the perimeter cabinetry. Paneled appliances conceal the dishwasher and trash, while a stainless refrigerator adds balance and contrast. Antique brass hardware and oversized statement pendants layer in warmth and charm. Inside the cabinetry, custom storage solutions — from built-in spice racks and pull-out trays to a dedicated Tupperware drawer with lid dividers — ensure everything has its place.
The former dining room was reimagined as a full-service butler’s pantry, complete with a second prep sink, paneled beverage drawers, an ice maker, glass display cabinetry, and abundant storage. Two built-in desks and a bench create a flexible zone for puzzles, homework, or casual seating. By relocating coffee and cocktail service to this dedicated space, the main kitchen remains uncluttered — even during large gatherings.
The powder room was thoughtfully relocated to support the new layout and transformed into a jewel-box moment for guests. Schumacher’s Romantic Bosphorus mural wallpaper creates a hand-painted, immersive experience. A custom console vanity with a Carrara marble top and backsplash pairs beautifully with an antique brass wall-mounted faucet, layered with warm lighting and brass finishes for an unforgettable impression.
Beyond the kitchen, we opened up the living room and installed a custom bi-fold door system that seamlessly connects the interior to the screened-in porch, enhancing indoor-outdoor living. A bespoke music room was also created on the main level, complete with integrated soundproofing and custom cabinetry designed to house instruments, sheet music, a piano, and a concealed sound system — allowing the family’s love of music to be fully supported without visual clutter. Throughout the home, existing hardwood floors were refinished, and new decorative lighting and upgraded recessed lighting were installed to elevate both ambiance and functionality.
On the bedroom floor, every space received a refresh. Each bedroom was thoughtfully updated with custom wallpaper and wall coverings, while the shared bathroom was fully renovated to incorporate a highly functional laundry area. Durable finishes, smart storage solutions, and a clean layout ensure it works seamlessly for adult children when home while still serving daily needs year-round.
The primary bathroom was transformed into a serene retreat designed for daily restoration. A soft neutral palette and layered materials create a calming environment, while half of the space functions as a wet room where the tub and shower share one expansive area. Porcelain tile with a Calacatta marble look delivers timeless elegance without the maintenance of natural stone. Champagne Bronze fixtures complement natural cherry cabinetry — a nod to the homeowner’s passion for woodworking — and thoughtful recessed niches provide clean, hidden storage.
Even the attic was elevated to support modern living. Previously underutilized, the space was upgraded to serve as a dedicated home office for the homeowner, who works there daily. Improved lighting, finishes, and function transformed it into a productive and comfortable retreat tucked away from the main living areas.
Integrated technology plays a key role throughout the home. A Control4 smart home automation system was implemented to seamlessly manage sound, lighting, and comfort. Custom blinds, drapery, and upholstery were carefully coordinated and fabricated to complement each space, adding softness and cohesion from room to room.
This project represents more than a renovation — it is a full reimagining of how the home supports gathering, creativity, comfort, and daily life. Every floor was thoughtfully considered. Every space was elevated. And the result is a sophisticated yet welcoming home designed to serve this family beautifully for years to come.
 PLANT GROUP
Our planting focus is rewilding with native plants. A few Japanese and Asian elements will be woven in to add interest. Emulating nature will inspire our planting patterns. Removing edging, blurring lines, adding texture and layering will allow the garden to complement not only the house but the surrounding ecosystem as well. Pollinators will flourish and birds will find new homes within this dynamic environment. The labor budget includes transplanting 5-7 shrubs and a few sections of Phlox. It also includes removing edging from the front garden and areas in the rear garden.
 Johnson + Fernàndez Interior Design
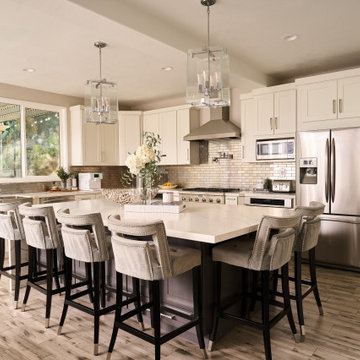
A sophisticated, transitional kitchen which exudes warmth and elegance, the cabinets are a soft, off-white, providing a timeless, neutral foundation that feels open and inviting.
The metallic backsplash takes center stage, that contrasts beautifully with the creamy cabinetry. The backsplash is crafted from metallic tile that shimmer and reflect light, adding a layer of glamour and sophistication to the room. The metallic finish elevates the overall design, creating visual interest and a sense of luxury while keeping the space modern and fresh.
 ZODEGA | TIS
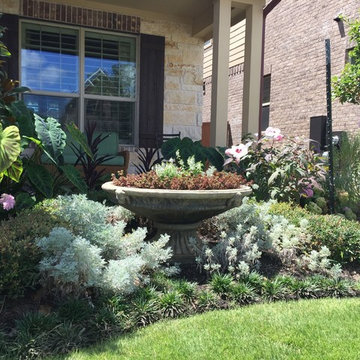
Front beds planted close to give it the crowded look the client was looking for. This is two months after installation and will fill in a lot more.
Inspiration for a mid-sized contemporary drought-tolerant and full sun front yard landscaping in Austin for summer.
Inspiration for a mid-sized contemporary drought-tolerant and full sun front yard landscaping in Austin for summer.
 Construction Landscape, LLC.
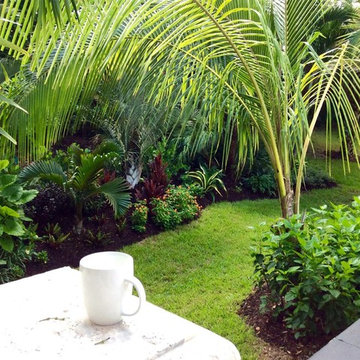
Enjoying the evening view with this tropical setting. Coconut, Triangle and bottle palms set in with colorful layers. Landscape designed and installed by Construction Landscape With Designs by Jennifer Bevins. Servicing The Treasure and Space Coast 772-492-8382.

Sponsored
Columbus, OH

Wannemacher Interiors
Customized Award-Winning Interior Design Solutions in Franklin Cnty OH
 Xtraordinaire Landscapes
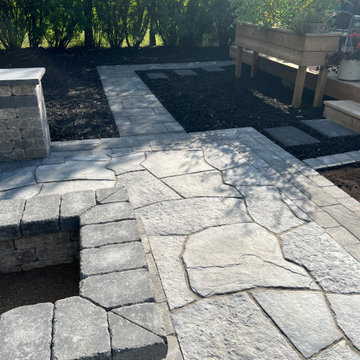
Step into the "Pillar Patio Nook," a welcoming environment that effortlessly combines natural elements with refined aesthetics to create an elegant escape. Relax on the comforting Barkman Concrete Grand Flagstone patio, where sophistication meets comfort.
At the core of this outdoor sanctuary, you'll find a specially crafted quarry stone firepit, offering a warm and inviting centerpiece for gatherings beneath the evening sky. Along the patio's edge, a carefully constructed retaining wall not only serves a functional purpose but also adds a touch of rustic charm, enhancing the overall visual allure.
To tie the space together, two beautiful quarry stone pillars stand with grace, adding an additional layer of visual appeal and completing the inviting ambiance of the "Pillar Patio Nook."
 Loam Landscape, Inc.

Loam’s role was to completely revitalize the landscape and connect the exterior spaces including creating a new dramatic entrance driveway, lined with a mix of perennial grasses, and layers of flowering deciduous trees and shrubs.
 Elevated Outdoors

This Moroccan inspired Rooftop Garden in Chelsea features many outdoor rooms with pergolas, fencing, fiberglass containers, statues, and outdoor seating. This layered container garden is a plethora of different specimen plants- both flowering and evergreen, which provide for brilliant contrasting textures as well as a greater sense of depth.
 Walczak Design And Build
This long-time family home was ready for a thoughtful evolution. Originally built years ago, the homeowners came to us seeking a comprehensive renovation that better reflected how they live today — entertaining frequently, welcoming their grown children home for holidays and summers, and desiring spaces that feel elevated, functional, and deeply personal. What began as a kitchen and bath update ultimately became a whole-home transformation, touching every floor — from the main living level to the bedroom floor and even the attic.
On the first floor, we completed a full gut renovation and thoughtful reconfiguration of the layout. Walls were removed — including a former pantry and powder room — to dramatically improve sightlines and flow between the kitchen and living room. The kitchen footprint was expanded to accommodate a generously sized island designed for gathering. A two-tone cabinetry palette establishes subtle zoning: Farrow & Ball Stiffkey Blue anchors the island and refrigerator surround, while White Tie brightens the perimeter cabinetry. Paneled appliances conceal the dishwasher and trash, while a stainless refrigerator adds balance and contrast. Antique brass hardware and oversized statement pendants layer in warmth and charm. Inside the cabinetry, custom storage solutions — from built-in spice racks and pull-out trays to a dedicated Tupperware drawer with lid dividers — ensure everything has its place.
The former dining room was reimagined as a full-service butler’s pantry, complete with a second prep sink, paneled beverage drawers, an ice maker, glass display cabinetry, and abundant storage. Two built-in desks and a bench create a flexible zone for puzzles, homework, or casual seating. By relocating coffee and cocktail service to this dedicated space, the main kitchen remains uncluttered — even during large gatherings.
The powder room was thoughtfully relocated to support the new layout and transformed into a jewel-box moment for guests. Schumacher’s Romantic Bosphorus mural wallpaper creates a hand-painted, immersive experience. A custom console vanity with a Carrara marble top and backsplash pairs beautifully with an antique brass wall-mounted faucet, layered with warm lighting and brass finishes for an unforgettable impression.
Beyond the kitchen, we opened up the living room and installed a custom bi-fold door system that seamlessly connects the interior to the screened-in porch, enhancing indoor-outdoor living. A bespoke music room was also created on the main level, complete with integrated soundproofing and custom cabinetry designed to house instruments, sheet music, a piano, and a concealed sound system — allowing the family’s love of music to be fully supported without visual clutter. Throughout the home, existing hardwood floors were refinished, and new decorative lighting and upgraded recessed lighting were installed to elevate both ambiance and functionality.
On the bedroom floor, every space received a refresh. Each bedroom was thoughtfully updated with custom wallpaper and wall coverings, while the shared bathroom was fully renovated to incorporate a highly functional laundry area. Durable finishes, smart storage solutions, and a clean layout ensure it works seamlessly for adult children when home while still serving daily needs year-round.
The primary bathroom was transformed into a serene retreat designed for daily restoration. A soft neutral palette and layered materials create a calming environment, while half of the space functions as a wet room where the tub and shower share one expansive area. Porcelain tile with a Calacatta marble look delivers timeless elegance without the maintenance of natural stone. Champagne Bronze fixtures complement natural cherry cabinetry — a nod to the homeowner’s passion for woodworking — and thoughtful recessed niches provide clean, hidden storage.
Even the attic was elevated to support modern living. Previously underutilized, the space was upgraded to serve as a dedicated home office for the homeowner, who works there daily. Improved lighting, finishes, and function transformed it into a productive and comfortable retreat tucked away from the main living areas.
Integrated technology plays a key role throughout the home. A Control4 smart home automation system was implemented to seamlessly manage sound, lighting, and comfort. Custom blinds, drapery, and upholstery were carefully coordinated and fabricated to complement each space, adding softness and cohesion from room to room.
This project represents more than a renovation — it is a full reimagining of how the home supports gathering, creativity, comfort, and daily life. Every floor was thoughtfully considered. Every space was elevated. And the result is a sophisticated yet welcoming home designed to serve this family beautifully for years to come.

Sponsored
Columbus, OH
Wannemacher Interiors
Customized Award-Winning Interior Design Solutions in Franklin Cnty OH
 Minglewood, LLC
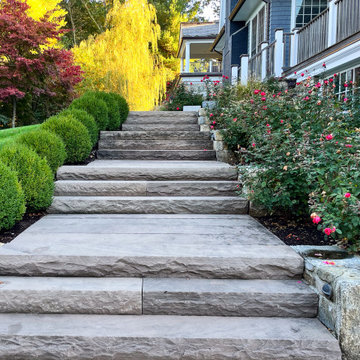
Collaborated on project development from design and permitting to installation in 2014. Over 10 years, we’ve maintained close communication with the owners and their maintenance provider, RP Marzilli to ensure the landscape is kept in top condition. The sloping yard allowed us to create a stunning infinity-edge pool, while the large evergreen plantings provide privacy and edge habitat. New England stone walls and mature tree layers beautifully integrate the house with the surrounding landscape. Angela Kearney, Minglewood, LLC
 Mariani Landscape
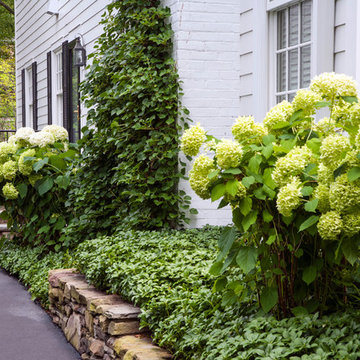
This site underwent a dramatic transformation from a casual outdoor afterthought to a well-defined, functional, and beautiful space. The front entry was redirected and opened, and features the porch and landing. The raised garden beds line the entire space creating rooms and directional flow. Layers of white and green plant materials fill the beds while taller specimens create private spaces. Photo Credit: Linda Oyama Bryan
 Minglewood, LLC
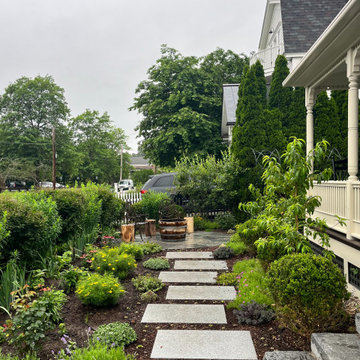
Angela Kearney, Minglewood, LLC - We brought this downtown front yard to life by removing the lawn and installing a path of granite steppers and a connected patio niche. To finish the space, we layered drought-tolerant plants to feed and flourish.
31