
Search results for "Summer layers" in Home Design Ideas

 User
UserThis garden had an historic collection of native California and Mexican fan palms, clustered around a water-needy lawn. We removed the lawn, added a new layer of drought tolerant smaller palms, and an underplanting of mediterranean type shrubs and perennials.

 Ying Li Architect
Alliums' dramatic presence in MaY after the peony bloom. Layering a garden by color, plant height and flowering seasons.
Design ideas for a landscaping in New York.
Design ideas for a landscaping in New York.
 The Inspired Garden
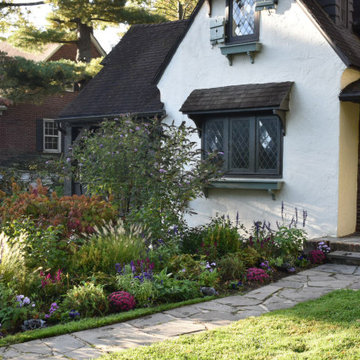
As summer turns to fall and the temperature and collective mood both shift to “sweater weather,” summer annuals can be replaced with autumn tones and textures. This purple, white, and pink cottage garden was due for a fall refresh.The changeover is both functional and aesthetic: hearty annuals that are built for cooler temps also bring richer, earthier, jewel-toned hues that evoke the feeling of fall. Here we let annual salvia stick around from summer, as its deep blue-purple spires echo the shape of feathery perennial grasses, and will anchor and transition the garden’s color palette into autumn. Magenta spikes of celosia dance in the background, and periwinkle, pink, and violet asters, along with plum mums, electric purple pansies, and dusty blue-purple cabbages form layers of textured color for a charming, cozy cottage look.
Find the right local pro for your project
 Minglewood, LLC
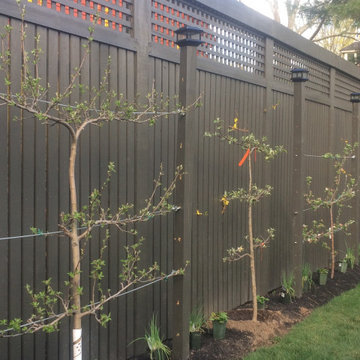
Angela Kearney, Minglewood, LLC - We brought this downtown front yard to life by removing the lawn and installing a path of granite steppers and a connected patio niche. To finish the space, we layered drought-tolerant plants to feed and flourish.
 PLANT GROUP
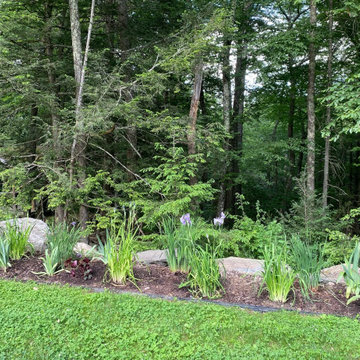
Our planting focus is rewilding with native plants. A few Japanese and Asian elements will be woven in to add interest. Emulating nature will inspire our planting patterns. Removing edging, blurring lines, adding texture and layering will allow the garden to complement not only the house but the surrounding ecosystem as well. Pollinators will flourish and birds will find new homes within this dynamic environment. The labor budget includes transplanting 5-7 shrubs and a few sections of Phlox. It also includes removing edging from the front garden and areas in the rear garden.
 studio M MERGE
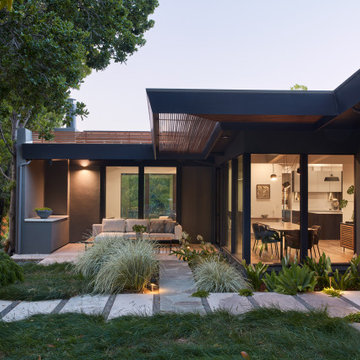
Private layered green garden with stone, concrete and decomposed granite. The garden provides an intimate seating area adjacent to the family room - indoor outdoor living.
Home design/renovation by Klopf Architecture.
Acacia Cousin Itt, Lomandra 'Platinum Beauty', Dianella and no mow lawn create part of the overall planting palette.
 FormLA Landscaping
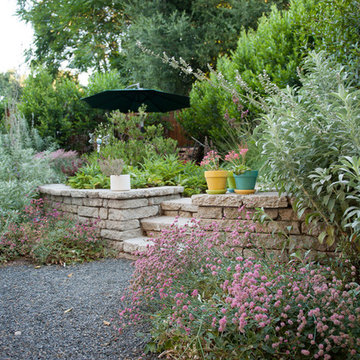
A retaining wall supports an elevated al fresco dining space and hedge-side trail. It also provides a fire break between the hedge line, the broader garden and the home.

Sponsored
Columbus, OH

Wannemacher Interiors
Customized Award-Winning Interior Design Solutions in Franklin Cnty OH

 Martinson's Garden Works
This is an example of a huge traditional partial sun front yard brick landscaping in Jackson for summer.
 Home & Garden Design, Atlanta - Danna Cain, ASLA
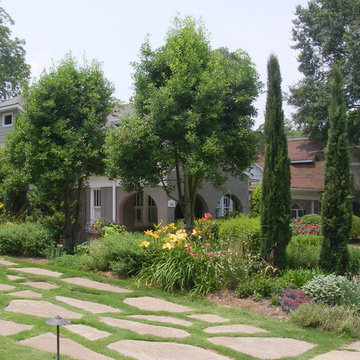
The holly bushes were pruned using a technique called "limbing up". The result was two 2 holly "trees". This provided a more spacious and airy feeling which the client desired. It also provided a sunnier space below for desired perennials and herbs. The end result was a layered look with 4 seasons of color. Italian cypress were added on each side of the hollies in groups of 3 for an Italian flair.
Photographer: Danna Cain, Home & Garden Design, Inc.
 User
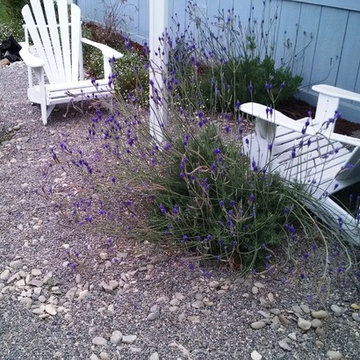
UserThis landscape was mostly Bermuda grass and junipers. The landscape was gutted and replaced with native plants and ground covered with gravel and bark. The chairs were restored. Another client had them sitting around in a corner of his yard.
The gravel is actually pea gravel on top of a layer of 1-1/2" river rock base since no weed cloth was used. This keeps the gravel from sinking into the sandy soil.
Photo by Tom Lanier
 HUNTER DOUGLAS-LNG BLINDS
SONNETTE™ Cellular Roller Shades
THE SIMPLICITY OF A ROLLER SHADE, PLUS ENERGY EFFICIENCY
There's more than meets the eye with our Sonnette™ Cellular Roller Shades.
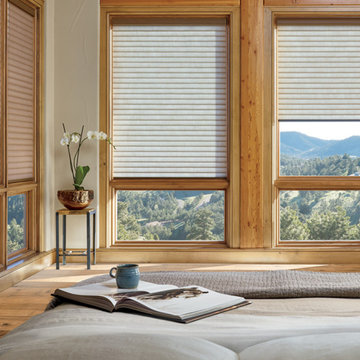
This cellular roller shade looks like a simple roller shade but is actually crafted from two layers of fabric that diffuse light and create a soft glow at your window.
That undetectable second layer helps make these cellular roller shades energy-efficient.
KEY FEATURES
Energy Efficiency—The proprietary cellular construction provides an energy-efficient layer that insulates your home in the winter and cools it down in the summer. Sonnette shades provide superior energy efficiency over traditional roller shades.
Color Options—Explore four fabric collections that include many beautiful colors, ranging from popular whites and neutrals to vibrant hues. With semi-opaque and room-darkening options, there are numerous fabrics to suit your needs.
LNG Blinds
19 Addison Pl
Valley Stream, NY 11580
Call Us (516) 593-0044
#homesweethome #homedecor #lovemyhome #barenecessities #windows #instastyle #instadesign #interiordesign#blinds #privacy #embellishment #instahomes #propertyowner #renovation #customblindsbydesign #showcase #displays #windowtreatments #windowcoverings #shades #shutters #drapery #interiors #decor
 A DYE DESIGN
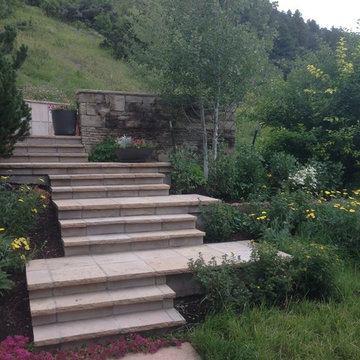
layered side yard walkway to spa
Inspiration for a mid-sized contemporary drought-tolerant and full sun hillside stone garden path in Denver for summer.
Inspiration for a mid-sized contemporary drought-tolerant and full sun hillside stone garden path in Denver for summer.
 studio M MERGE
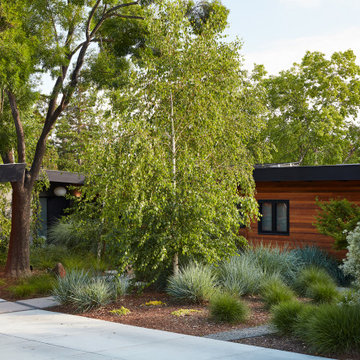
A layered green garden creates a calm and welcoming front entry to this mid century modern home in California.
Miscanthus, leymus, stipa, renga lily, cast iron plant and pittosporum 'Marjorie Channon' create varying textures.

Sponsored
Columbus, OH
Wannemacher Interiors
Customized Award-Winning Interior Design Solutions in Franklin Cnty OH
 Minglewood, LLC
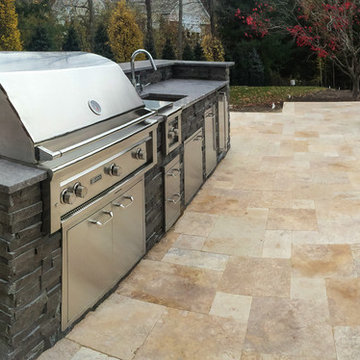
Collaborated on project development from design and permitting to installation in 2014. Over 10 years, we’ve maintained close communication with the owners and their maintenance provider, RP Marzilli to ensure the landscape is kept in top condition. The sloping yard allowed us to create a stunning infinity-edge pool, while the large evergreen plantings provide privacy and edge habitat. New England stone walls and mature tree layers beautifully integrate the house with the surrounding landscape. Angela Kearney, Minglewood, LLC

 Grandin Road
Enjoy new looks for a lifetime with our casual and comfortable, Harlow Slipcover Outdoor Sectional. Create the exact look you want, then change it any time you wish by rearranging the modular pieces or swapping one style of slipcover for another. The lightweight, compact components feature advanced, multi-layer construction that provides maximum comfort with minimum wear. Start planning your new open-air escape—the possibilities are endless.
 Eisler Landscapes

Two serviceberry and a Magnolia tree withHydrangeas along the path separate the courtyard from the street. The path is short but the densely layered plantings create a sense of separation much larger than the physical distance.
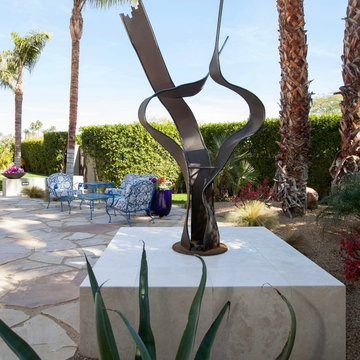
 Design Vision Studio
James Latta of Rancho Images -
MOVIE COLONY
When we met these wonderful Palm Springs clients, they were overwhelmed with the task of downsizing their vast collection of fine art, antiques, and sculptures. The problem was it was an amazing collection so the task was not easy. What do we keep? What do we let go? Design Vision Studio to the rescue! We realized that to really showcase these beautiful pieces, we needed to pick and choose the right ones and ensure they were showcased properly.
Lighting was improved throughout the home. We installed and updated recessed lights and cabinet lighting. Outdated ceiling fans and chandeliers were replaced. The walls were painted with a warm, soft ivory color and the moldings, door and windows also were given a complimentary fresh coat of paint. The overall impact was a clean bright room.
We replaced the outdated oak front doors with modern glass doors. The fireplace received a facelift with new tile, a custom mantle and crushed glass to replace the old fake logs. Custom draperies frame the views. The dining room was brought to life with recycled magazine grass cloth wallpaper on the ceiling, new red leather upholstery on the chairs, and a custom red paint treatment on the new chandelier to tie it all together. (The chandelier was actually powder-coated at an auto paint shop!)
Once crammed with too much, too little and no style, the Asian Modern Bedroom Suite is now a DREAM COME TRUE. We even incorporated their much loved (yet horribly out-of-date) small sofa by recovering it with teal velvet to give it new life.
Underutilized hall coat closets were removed and transformed with custom cabinetry to create art niches. We also designed a custom built-in media cabinet with "breathing room" to display more of their treasures. The new furniture was intentionally selected with modern lines to give the rooms layers and texture.
When we suggested a crystal ship chandelier to our clients, they wanted US to walk the plank. Luckily, after months of consideration, the tides turned and they gained the confidence to follow our suggestion. Now their powder room is one of their favorite spaces in their home.
Our clients (and all of their friends) are amazed at the total transformation of this home and with how well it "fits" them. We love the results too. This home now tells a story through their beautiful life-long collections. The design may have a gallery look but the feeling is all comfort and style.

Sponsored
Columbus, OH
Wannemacher Interiors
Customized Award-Winning Interior Design Solutions in Franklin Cnty OH
 Mariani Landscape
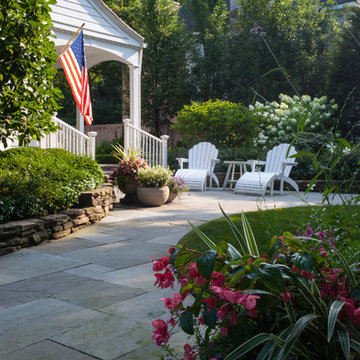
This site underwent a dramatic transformation from a casual outdoor afterthought to a well-defined, functional, and beautiful space. The front entry was redirected and opened, and features the porch and landing. The raised garden beds line the entire space creating rooms and directional flow. Layers of white and green plant materials fill the beds while taller specimens create private spaces. Photo Credit: Linda Oyama Bryan
 PLANT GROUP
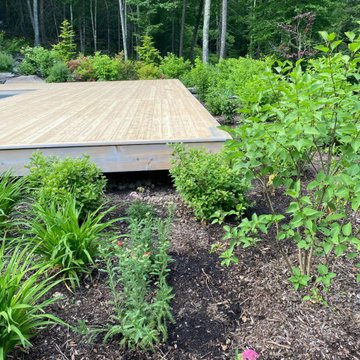
Our planting focus is rewilding with native plants. A few Japanese and Asian elements will be woven in to add interest. Emulating nature will inspire our planting patterns. Removing edging, blurring lines, adding texture and layering will allow the garden to complement not only the house but the surrounding ecosystem as well. Pollinators will flourish and birds will find new homes within this dynamic environment. The labor budget includes transplanting 5-7 shrubs and a few sections of Phlox. It also includes removing edging from the front garden and areas in the rear garden.
 Walczak Design And Build
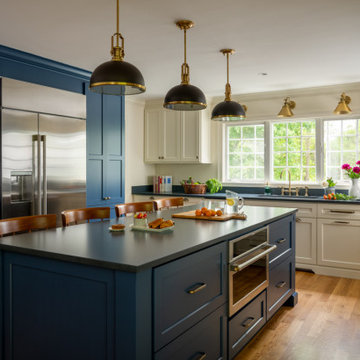
This long-time family home was ready for a thoughtful evolution. Originally built years ago, the homeowners came to us seeking a comprehensive renovation that better reflected how they live today — entertaining frequently, welcoming their grown children home for holidays and summers, and desiring spaces that feel elevated, functional, and deeply personal. What began as a kitchen and bath update ultimately became a whole-home transformation, touching every floor — from the main living level to the bedroom floor and even the attic.
On the first floor, we completed a full gut renovation and thoughtful reconfiguration of the layout. Walls were removed — including a former pantry and powder room — to dramatically improve sightlines and flow between the kitchen and living room. The kitchen footprint was expanded to accommodate a generously sized island designed for gathering. A two-tone cabinetry palette establishes subtle zoning: Farrow & Ball Stiffkey Blue anchors the island and refrigerator surround, while White Tie brightens the perimeter cabinetry. Paneled appliances conceal the dishwasher and trash, while a stainless refrigerator adds balance and contrast. Antique brass hardware and oversized statement pendants layer in warmth and charm. Inside the cabinetry, custom storage solutions — from built-in spice racks and pull-out trays to a dedicated Tupperware drawer with lid dividers — ensure everything has its place.
The former dining room was reimagined as a full-service butler’s pantry, complete with a second prep sink, paneled beverage drawers, an ice maker, glass display cabinetry, and abundant storage. Two built-in desks and a bench create a flexible zone for puzzles, homework, or casual seating. By relocating coffee and cocktail service to this dedicated space, the main kitchen remains uncluttered — even during large gatherings.
The powder room was thoughtfully relocated to support the new layout and transformed into a jewel-box moment for guests. Schumacher’s Romantic Bosphorus mural wallpaper creates a hand-painted, immersive experience. A custom console vanity with a Carrara marble top and backsplash pairs beautifully with an antique brass wall-mounted faucet, layered with warm lighting and brass finishes for an unforgettable impression.
Beyond the kitchen, we opened up the living room and installed a custom bi-fold door system that seamlessly connects the interior to the screened-in porch, enhancing indoor-outdoor living. A bespoke music room was also created on the main level, complete with integrated soundproofing and custom cabinetry designed to house instruments, sheet music, a piano, and a concealed sound system — allowing the family’s love of music to be fully supported without visual clutter. Throughout the home, existing hardwood floors were refinished, and new decorative lighting and upgraded recessed lighting were installed to elevate both ambiance and functionality.
On the bedroom floor, every space received a refresh. Each bedroom was thoughtfully updated with custom wallpaper and wall coverings, while the shared bathroom was fully renovated to incorporate a highly functional laundry area. Durable finishes, smart storage solutions, and a clean layout ensure it works seamlessly for adult children when home while still serving daily needs year-round.
The primary bathroom was transformed into a serene retreat designed for daily restoration. A soft neutral palette and layered materials create a calming environment, while half of the space functions as a wet room where the tub and shower share one expansive area. Porcelain tile with a Calacatta marble look delivers timeless elegance without the maintenance of natural stone. Champagne Bronze fixtures complement natural cherry cabinetry — a nod to the homeowner’s passion for woodworking — and thoughtful recessed niches provide clean, hidden storage.
Even the attic was elevated to support modern living. Previously underutilized, the space was upgraded to serve as a dedicated home office for the homeowner, who works there daily. Improved lighting, finishes, and function transformed it into a productive and comfortable retreat tucked away from the main living areas.
Integrated technology plays a key role throughout the home. A Control4 smart home automation system was implemented to seamlessly manage sound, lighting, and comfort. Custom blinds, drapery, and upholstery were carefully coordinated and fabricated to complement each space, adding softness and cohesion from room to room.
This project represents more than a renovation — it is a full reimagining of how the home supports gathering, creativity, comfort, and daily life. Every floor was thoughtfully considered. Every space was elevated. And the result is a sophisticated yet welcoming home designed to serve this family beautifully for years to come.
32