
Search results for "Summer transitions" in Home Design Ideas

 Ginkgo Leaf Studio
The large square of full range, irregular bluestone appears to overlay the concrete sections of the walk. Beach pebble runnels separate the two materials and form a larger square surround, highlighted by aqua blue granite specimen boulders and Iris siberica 'Caesar's Brother.'
Westhauser Photography
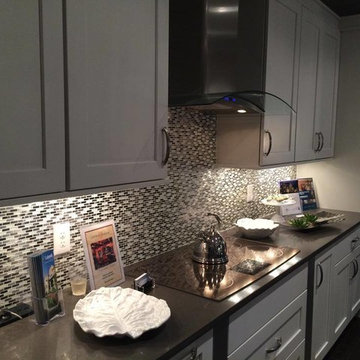
 Home Builders Association of Greater Cincinnati
The Leland Group
Example of a transitional home design design in Cincinnati
Example of a transitional home design design in Cincinnati

 Ballard Designs
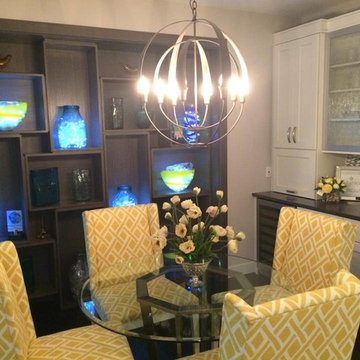
A stunning, hand crafted Alessandra 5-Light Chandelier featuring capiz shells brings true natural beauty to this spa blue space.
Example of a classic home design design in Atlanta
Example of a classic home design design in Atlanta
Find the right local pro for your project

 Circle Furniture
Natalie Foto
Large transitional master light wood floor bedroom photo in Boston with white walls and no fireplace
Large transitional master light wood floor bedroom photo in Boston with white walls and no fireplace
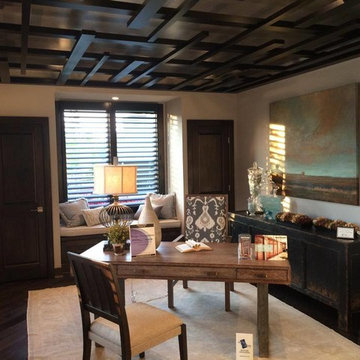 Home Builders Association of Greater Cincinnati
The Leland Group
Example of a transitional home design design in Cincinnati
Example of a transitional home design design in Cincinnati
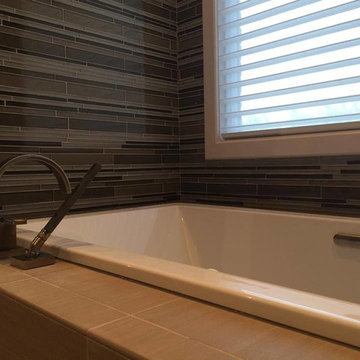 Home Builders Association of Greater Cincinnati
The Leland Group
Home design - transitional home design idea in Cincinnati
Home design - transitional home design idea in Cincinnati
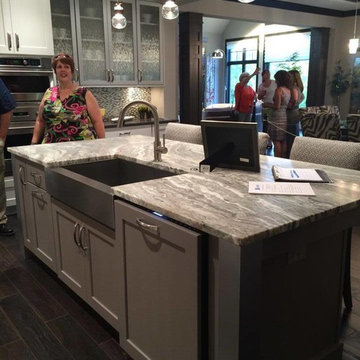 Home Builders Association of Greater Cincinnati
The Leland Group
Home design - transitional home design idea in Cincinnati
Home design - transitional home design idea in Cincinnati

Sponsored
Fredericksburg, OH

High Point Cabinets
Columbus' Experienced Custom Cabinet Builder | 4x Best of Houzz Winner
 Home Builders Association of Greater Cincinnati
The Leland Group
Inspiration for a transitional home design remodel in Cincinnati
Inspiration for a transitional home design remodel in Cincinnati
 Home Builders Association of Greater Cincinnati
The Leland Group
Home design - transitional home design idea in Cincinnati
Home design - transitional home design idea in Cincinnati

 Cosmos Wallpaper
Soho Collection #56053-4
Price Code: E
Size: 42 in. x 51 ft. = 180 sq.ft (per bolt)
Inspiration for a small transitional living room remodel in New York with a bar
Inspiration for a small transitional living room remodel in New York with a bar

 Robert Elliott Custom Homes
Situated on one of the most prestigious streets in the distinguished neighborhood of Highland Park, 3517 Beverly is a transitional residence built by Robert Elliott Custom Homes. Designed by notable architect David Stocker of Stocker Hoesterey Montenegro, the 3-story, 5-bedroom and 6-bathroom residence is characterized by ample living space and signature high-end finishes. An expansive driveway on the oversized lot leads to an entrance with a courtyard fountain and glass pane front doors. The first floor features two living areas — each with its own fireplace and exposed wood beams — with one adjacent to a bar area. The kitchen is a convenient and elegant entertaining space with large marble countertops, a waterfall island and dual sinks. Beautifully tiled bathrooms are found throughout the home and have soaking tubs and walk-in showers. On the second floor, light filters through oversized windows into the bedrooms and bathrooms, and on the third floor, there is additional space for a sizable game room. There is an extensive outdoor living area, accessed via sliding glass doors from the living room, that opens to a patio with cedar ceilings and a fireplace.

 Home Builders Association of Greater Cincinnati
The Leland Group
Example of a transitional home design design in Cincinnati
Example of a transitional home design design in Cincinnati

Sponsored
Columbus, OH

Hope Restoration & General Contracting
Columbus Design-Build, Kitchen & Bath Remodeling, Historic Renovations
 Home Builders Association of Greater Cincinnati
The Leland Group
Home design - transitional home design idea in Cincinnati
Home design - transitional home design idea in Cincinnati


 Trevor Fulmer Design
Sun, sand, surf, and some homosexuality. Welcome to Ptown! Our home is inspired by summer breezes, local flair, and a passion for togetherness. We created layers using natural fibers, textual grasscloths, “knotty” artwork, and one-of-a-kind vintage finds. Brass metals, exposed ceiling planks, and unkempt linens provide beachside casualness.
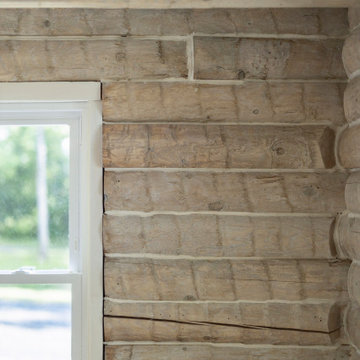
 Vermont Renovation And Remodeling
Grand Isle Log Cabin Summer Camp
Whole-House Renovation of a Grand Isle Log Cabin Summer Camp
Tucked among the pines in Grand Isle, Vermont, this classic log cabin summer camp had been a beloved family retreat for decades, but it was in need of significant updates to serve the next generation. We worked closely with the owners to complete a whole-house renovation, carefully preserving the cabin’s rustic charm while adding modern comforts and functionality.
The project included reworking the interior layout to create open, light-filled living spaces, upgrading the kitchen and baths, improving insulation, and modernizing mechanical systems — all with an eye toward durability and timeless style. Original log walls were restored and highlighted, and new woodwork was crafted to seamlessly match the old.
Now, this rejuvenated log cabin is ready to host family gatherings, children’s laughter, and long summer evenings for many, many years to come — a space where memories will continue to be made across generations.

Sponsored
Columbus, OH

Trish Takacs Design
Award Winning & Highly Skilled Kitchen & Bath Designer in Columbus
 Home Builders Association of Greater Cincinnati
The Leland Group
Transitional home design photo in Cincinnati
Transitional home design photo in Cincinnati
 Ginkgo Leaf Studio
Allium, echinacea, geranium and 'Guacamole' hosta make up the perennial palette.
Westhauser Photography
Photo of a mid-sized asian drought-tolerant and full sun front yard stone garden path in Milwaukee for summer.
Photo of a mid-sized asian drought-tolerant and full sun front yard stone garden path in Milwaukee for summer.

 ACH Design LLC
Paige Allodi, ACH DESIGN LLC
Eat-in kitchen - mid-sized transitional u-shaped medium tone wood floor eat-in kitchen idea in Seattle with an island, recessed-panel cabinets, white cabinets, quartz countertops, white backsplash, subway tile backsplash, stainless steel appliances and an undermount sink
Eat-in kitchen - mid-sized transitional u-shaped medium tone wood floor eat-in kitchen idea in Seattle with an island, recessed-panel cabinets, white cabinets, quartz countertops, white backsplash, subway tile backsplash, stainless steel appliances and an undermount sink
112