
Search results for "Summer transitions" in Home Design Ideas
 KabCo Kitchens
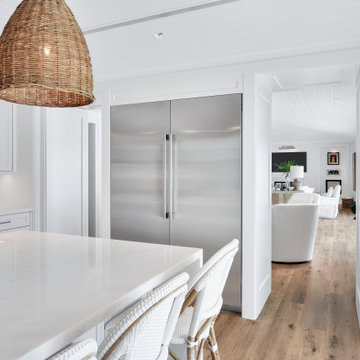
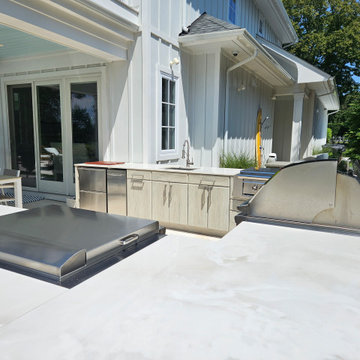
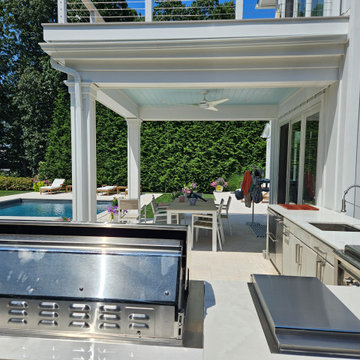
This stunning new Coral Gables residence features custom Omega cabinetry, elegant countertops, and high-end fixtures that perfectly balance modern sophistication with timeless charm. From the Summer Kitchen to the Cabana Bath, every detail was thoughtfully crafted for both beauty and functionality.
 KabCo Kitchens
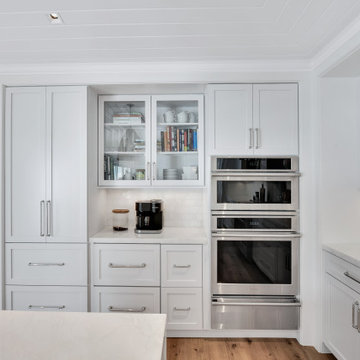
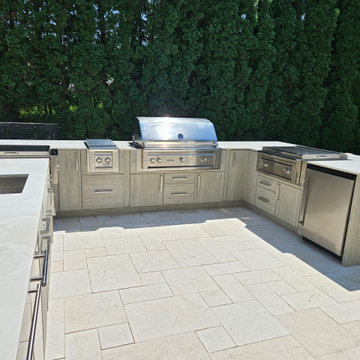
This stunning new Coral Gables residence features custom Omega cabinetry, elegant countertops, and high-end fixtures that perfectly balance modern sophistication with timeless charm. From the Summer Kitchen to the Cabana Bath, every detail was thoughtfully crafted for both beauty and functionality.
 Archadeck of Chicagoland
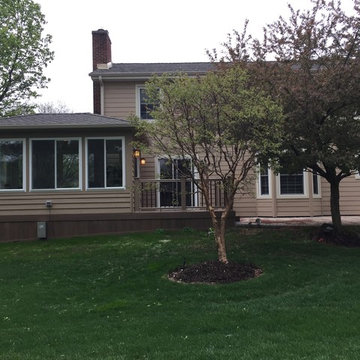
This Belgard Paver Patio was designed in combination with a Timber Tech low maintenance deck and gazebo. With plenty of room for seating or grilling, the home owners can use this area for entertaining family and friends on warm summer days. The kidney bean shape integrates well with the rest of the yard, and serves as a great transition from the deck. This Belgard Paver Patio was custom designed and built by Naperville, IL patio designer, Archadeck of Chicagoland.
Find the right local pro for your project

 Martha's Vineyard Interior Design
Eric Roth Photography
Example of a large transitional galley open concept kitchen design in Boston with white cabinets and an island
Example of a large transitional galley open concept kitchen design in Boston with white cabinets and an island




Sponsored
Columbus, OH
Free consultation for landscape design!

Peabody Landscape Group
Columbus' Reliable Landscape Design & Contracting
 Creative Design Landscapes
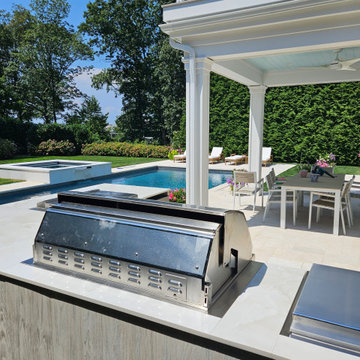
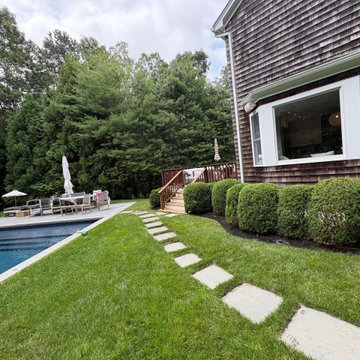
A natural stepping-stone path cuts across a lush lawn, connecting the home's back deck directly to the pool. Clipped hedges line the path's edge, softening the transition and reinforcing the same guest-ready care found throughout the rest of the property.
 KabCo Kitchens
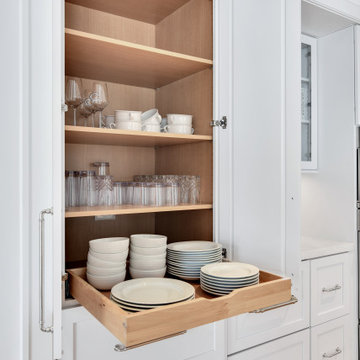
This stunning new Coral Gables residence features custom Omega cabinetry, elegant countertops, and high-end fixtures that perfectly balance modern sophistication with timeless charm. From the Summer Kitchen to the Cabana Bath, every detail was thoughtfully crafted for both beauty and functionality.


 BETWIXTdesign - Landscape & Interior Design
Inspiration for a mid-sized tropical drought-tolerant and full sun backyard concrete paver landscaping in San Diego.

 Meadow Ridge Builders, LLC
Living Room
Living room - mid-sized transitional enclosed laminate floor and brown floor living room idea in Grand Rapids with gray walls
Living room - mid-sized transitional enclosed laminate floor and brown floor living room idea in Grand Rapids with gray walls

Sponsored
Fredericksburg, OH

High Point Cabinets
Columbus' Experienced Custom Cabinet Builder | 4x Best of Houzz Winner

 Green Project
Nick Berger
Photo of a huge contemporary full sun backyard formal garden in Phoenix with a fire pit for summer.
Photo of a huge contemporary full sun backyard formal garden in Phoenix with a fire pit for summer.

 Transitions Drapery, Inc.
This elegant sun room is ready for summer! The sun room is wrapped in alternating European sheers and crushed velvet drapes on custom chrome hardware.

 TreHus Architects+Interior Designers+Builders
Originally an unwieldy mix of Rambler and Tudor styles, this lakeside home in Edina now has an appealing cottage charm. A new, welcoming porch was added, making sense of an asymmetrical gable. Stucco and clumsy faux timber sticking were replaced with beautiful gray ledge stone and narrow lap siding contrasted with crisp white trim, giving the exterior a rich texture with a modern touch. Inside, the new kitchen was opened up to views and daylight, improving the interior flow of the home. Taking cues from the owners’ MacKenzie-Childs fixtures, the cabinets and fireplace pair a playful grid motif with a black and white material palette. The black and white theme is repeated with a striking accent wallpaper highlighting one wall with a sophisticated marble and stainless steel tile backsplash on the other. Light blue walls and a warm wooden island create a softer, more relaxed feel, bringing the cottage inside.
Photo Credit: Brit Amundson


 KabCo Kitchens
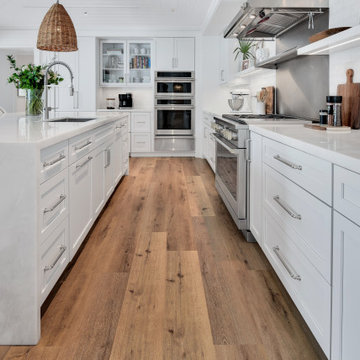
This stunning new Coral Gables residence features custom Omega cabinetry, elegant countertops, and high-end fixtures that perfectly balance modern sophistication with timeless charm. From the Summer Kitchen to the Cabana Bath, every detail was thoughtfully crafted for both beauty and functionality.
 Archadeck of Chicagoland
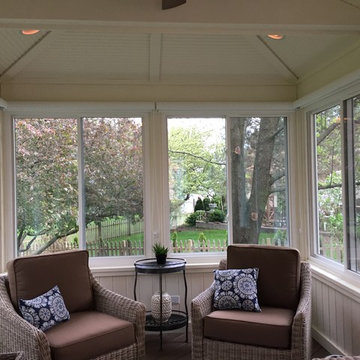
This Belgard Paver Patio was designed in combination with a Timber Tech low maintenance deck and gazebo. With plenty of room for seating or grilling, the home owners can use this area for entertaining family and friends on warm summer days. The kidney bean shape integrates well with the rest of the yard, and serves as a great transition from the deck. This Belgard Paver Patio was custom designed and built by Naperville, IL patio designer, Archadeck of Chicagoland.
 Archadeck of Chicagoland
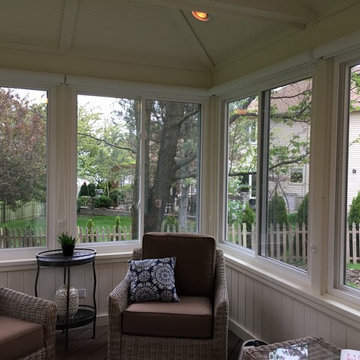
This Belgard Paver Patio was designed in combination with a Timber Tech low maintenance deck and gazebo. With plenty of room for seating or grilling, the home owners can use this area for entertaining family and friends on warm summer days. The kidney bean shape integrates well with the rest of the yard, and serves as a great transition from the deck. This Belgard Paver Patio was custom designed and built by Naperville, IL patio designer, Archadeck of Chicagoland.
133