
Search results for "Summer transitions" in Home Design Ideas

 Hartford Fence Company
This is a premium-grade PVC / Vinyl fence, mostly in 4' height, but there is a section where it transitions up to 6' for the neighbors privacy. The home owner is an active dog-rescue host, and in the summer, is known for his rescue dog parties. The new fence completely spans his massive yard, providing a contained perimeter that keeps dogs in, curb-appeal high, and neighbor's thumbs up.

 Pittenger Builders
Inspiration for a mid-sized transitional single-wall laundry closet remodel with white cabinets, a side-by-side washer/dryer, yellow countertops and recessed-panel cabinets

 The Decorators Unlimited
Built from the ground up, this transitional home features five bedrooms, eight bathrooms, and totals 12,227 square-feet including exterior living spaces. This residence presents a refined yet livable space, which includes a home gym, wine room, elevator, two laundry rooms, a four-car garage, and a clubroom featuring a pool table and wet bar which exhibit a mesmerizing suspended liquor display and backlit wall. The backyard views are unbeatable, with views overlooking the intercoastal. The backyard highlights a fireplace as well as a fire pit area, a summer kitchen, and a massive pool including a lounging ledge and built-in jacuzzi.
Find the right local pro for your project
 Hartford Fence Company
This is a premium-grade PVC / Vinyl fence, mostly in 4' height, but there is a section where it transitions up to 6' for the neighbors privacy. The home owner is an active dog-rescue host, and in the summer, is known for his rescue dog parties. The new fence completely spans his massive yard, providing a contained perimeter that keeps dogs in, curb-appeal high, and neighbor's thumbs up.
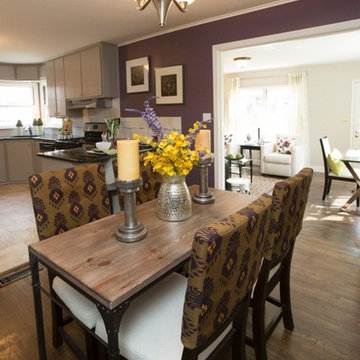
 Transitions Home Staging
Big night for Team Transitions on June 23rd! Our staging was featured on two different episodes of the new HGTV series, Flipping the Heartland. In fact, the host Melinda Wiafe called what we do "staging magic".
One episode was titled "Investor Quick Flip" which was a house in Brookside area of Tulsa. The photos show our staging magic for this house on St. Louis Avenue. As you can see, we liked this family room shot so much we made it our "hero" shot on our Houzz and Facebooks pages and our new business cards.
Cindy and Grace worked with Melinda and Daniel Wiafe and their team in the summer of 2014.
Photography by J Grant


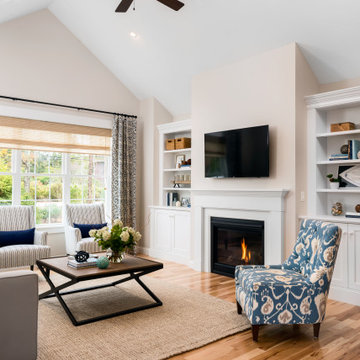
 Thorndike Development
The Billington — a BRAGB PRISM Gold Award winner for Best Attached Home Design. One of Thorndike Development's most popular floor plans, the Billington was a top seller at both Summer Reach and Sawyer's Reach in Plymouth, MA, helping Summer Reach sell out all 112 homes in just 16 months. Now reimagined as The Oak at Alden's Reach, Thorndike's newest Plymouth community, this proven design features a covered side entry, open-plan first-floor living with a den, first-floor primary suite, optional screened porch, and an expandable second level — all with the look and feel of a single-family home, available to buyers of all ages.

Sponsored
Fredericksburg, OH

High Point Cabinets
Columbus' Experienced Custom Cabinet Builder | 4x Best of Houzz Winner

 Lim Design Studio, Inc
Powder room
Example of a small transitional 3/4 dark wood floor bathroom design in Boston with white cabinets, a one-piece toilet, granite countertops and recessed-panel cabinets
Example of a small transitional 3/4 dark wood floor bathroom design in Boston with white cabinets, a one-piece toilet, granite countertops and recessed-panel cabinets

 One Kings Lane
Fashion designer Erin Fetherston sits in her newly made-over living room with her two Maltese pups.
Photo by Joe Schmelzer
Example of a large transitional formal and enclosed light wood floor living room design in Los Angeles with white walls, a standard fireplace, a stone fireplace and no tv
Example of a large transitional formal and enclosed light wood floor living room design in Los Angeles with white walls, a standard fireplace, a stone fireplace and no tv
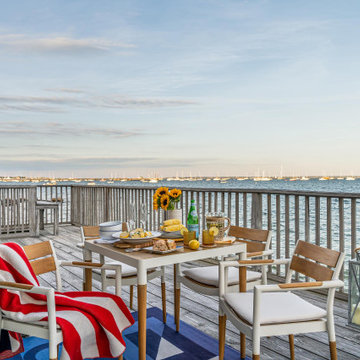
 Trevor Fulmer Design
Sun, sand, surf, and some homosexuality. Welcome to Ptown! Our home is inspired by summer breezes, local flair, and a passion for togetherness. We created layers using natural fibers, textual grasscloths, “knotty” artwork, and one-of-a-kind vintage finds. Brass metals, exposed ceiling planks, and unkempt linens provide beachside casualness.

 Green Project
Nick Berger
Photo of a huge contemporary full sun backyard formal garden in Phoenix with a fire pit for summer.
Photo of a huge contemporary full sun backyard formal garden in Phoenix with a fire pit for summer.

 Utah Landscaping
Naturalistic stone stairs leading up to main patio and entertaining space.
Inspiration for a mid-sized transitional partial sun backyard brick landscaping in Salt Lake City for summer.
Inspiration for a mid-sized transitional partial sun backyard brick landscaping in Salt Lake City for summer.
 Lim Design Studio, Inc
Sitting area below staircase
Example of a mid-sized transitional wooden u-shaped staircase design in Boston with painted risers
Example of a mid-sized transitional wooden u-shaped staircase design in Boston with painted risers

Sponsored
Sunbury, OH

J.Holderby - Renovations
Franklin County's Leading General Contractors - 2X Best of Houzz!


 Martha's Vineyard Interior Design
Eric Roth Photography
Example of a transitional bedroom design in Boston
Example of a transitional bedroom design in Boston

 CK Landscape
Photo of a large transitional full sun backyard stone garden path in San Francisco for spring.
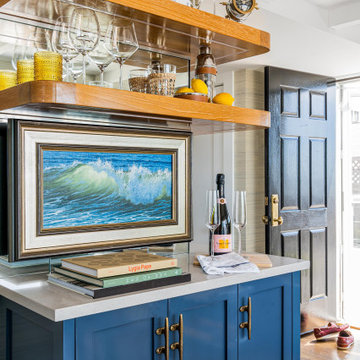 Trevor Fulmer Design
Sun, sand, surf, and some homosexuality. Welcome to Ptown! Our home is inspired by summer breezes, local flair, and a passion for togetherness. We created layers using natural fibers, textual grasscloths, “knotty” artwork, and one-of-a-kind vintage finds. Brass metals, exposed ceiling planks, and unkempt linens provide beachside casualness.

Sponsored
Columbus, OH

Hope Restoration & General Contracting
Columbus Design-Build, Kitchen & Bath Remodeling, Historic Renovations
 Hartford Fence Company
This is a premium-grade PVC / Vinyl fence, mostly in 4' height, but there is a section where it transitions up to 6' for the neighbors privacy. The home owner is an active dog-rescue host, and in the summer, is known for his rescue dog parties. The new fence completely spans his massive yard, providing a contained perimeter that keeps dogs in, curb-appeal high, and neighbor's thumbs up.

 Marti Neely, APLD
Photo of a mid-sized transitional full sun courtyard concrete paver formal garden in Omaha.
Photo of a mid-sized transitional full sun courtyard concrete paver formal garden in Omaha.
 Crisp Architects
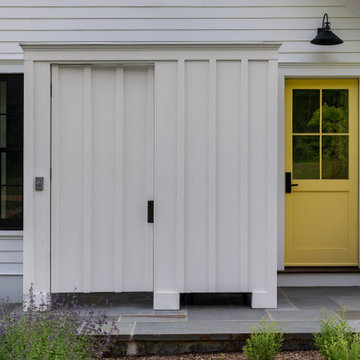
Our clients needed a welcoming retreat for visiting family and friends—sometimes for extended stays—as well as a hub for poolside living. We designed a pool house that functions beautifully as a guest cottage, offering all the comforts of home. With a pizza oven and high-end grill in the open-air kitchen, it’s ready for everything from summer parties to quiet weekend getaways.
135