
Search results for "Summer transitions" in Home Design Ideas


 fermoyle design
Great room - small transitional light wood floor and beige floor great room idea in Toronto with gray walls and no fireplace

 One Kings Lane
A piece of dried barn wood, carved to resemble a tortoiseshell, creates the right exclamation point on a bar cart.
Photo by Joe Schmelzer
Living room - large transitional formal and enclosed light wood floor living room idea in Los Angeles with white walls, a standard fireplace, a stone fireplace and no tv
Living room - large transitional formal and enclosed light wood floor living room idea in Los Angeles with white walls, a standard fireplace, a stone fireplace and no tv
Find the right local pro for your project

 Stone Barn Furnishings Inc
Handcrafted two-tone Modern Farmhouse dining room collection with table, chairs, and bench.
Dining room - mid-sized transitional laminate floor and brown floor dining room idea in Cleveland with beige walls
Dining room - mid-sized transitional laminate floor and brown floor dining room idea in Cleveland with beige walls

 Lim Design Studio, Inc
Sitting area in master bedroom
Large transitional master dark wood floor bedroom photo in Boston with yellow walls and no fireplace
Large transitional master dark wood floor bedroom photo in Boston with yellow walls and no fireplace

 The Outdoor Store
Inspiration for a mid-sized transitional backyard stamped concrete patio remodel with a fire pit and no cover

 AquaTerra Outdoors
Photo of a small transitional partial sun side yard stone landscaping in Dallas for summer.

Sponsored
Delaware, OH

Buckeye Basements, Inc.
Central Ohio's Basement Finishing ExpertsBest Of Houzz '13-'21
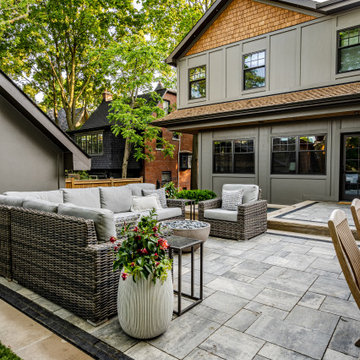
 Foch Family Landscape Architecture
This landscape of this transitional dwelling aims to compliment the architecture while providing an outdoor space for high end living and entertainment. The outdoor kitchen, hot tub, tiered gardens, living and dining areas as well as a formal lawn provide ample space for enjoyment year round.
Photographs courtesy of The Richards Group.

 Hartford Fence Company
This is a premium-grade PVC / Vinyl fence, mostly in 4' height, but there is a section where it transitions up to 6' for the neighbors privacy. The home owner is an active dog-rescue host, and in the summer, is known for his rescue dog parties. The new fence completely spans his massive yard, providing a contained perimeter that keeps dogs in, curb-appeal high, and neighbor's thumbs up.
 Lim Design Studio, Inc
Entry living space
Large transitional formal and open concept dark wood floor living room photo in Boston with gray walls
Large transitional formal and open concept dark wood floor living room photo in Boston with gray walls

 Michelle de Tournillon Design Consultant
Patio kitchen - large transitional backyard patio kitchen idea with a roof extension
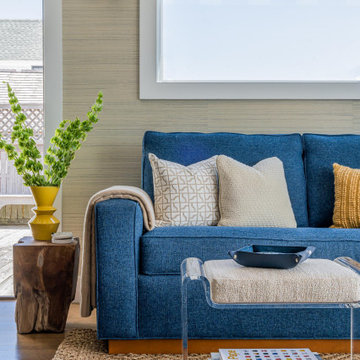
 Trevor Fulmer Design
Sun, sand, surf, and some homosexuality. Welcome to Ptown! Our home is inspired by summer breezes, local flair, and a passion for togetherness. We created layers using natural fibers, textual grasscloths, “knotty” artwork, and one-of-a-kind vintage finds. Brass metals, exposed ceiling planks, and unkempt linens provide beachside casualness.

 Stone Bridge Homes NW
REPIXS
Example of a mid-sized country backyard concrete patio kitchen design in Portland with a roof extension
Example of a mid-sized country backyard concrete patio kitchen design in Portland with a roof extension


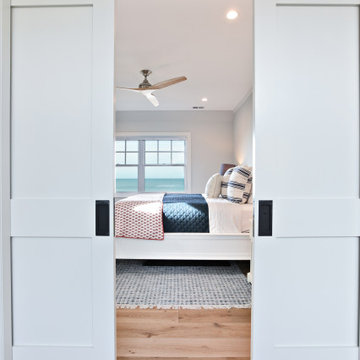
 Mark Scott Homes
Mid-sized transitional guest medium tone wood floor and brown floor bedroom photo with blue walls
 Stone Barn Furnishings Inc
Handcrafted two-tone Modern Farmhouse dining room collection with table, chairs, and bench.
Mid-sized transitional laminate floor and brown floor dining room photo in Cleveland with beige walls
Mid-sized transitional laminate floor and brown floor dining room photo in Cleveland with beige walls
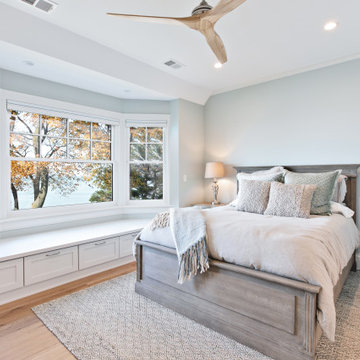 Mark Scott Homes
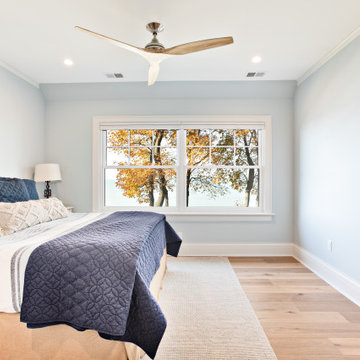
Example of a mid-sized transitional guest light wood floor and brown floor bedroom design with blue walls
 Mark Scott Homes
Spend endless summers in this Lake Michigan guest room. Simple, yet tranquil. Relax with stunning views of the Lake right from your bed.
Example of a mid-sized transitional guest medium tone wood floor and brown floor bedroom design with blue walls
Example of a mid-sized transitional guest medium tone wood floor and brown floor bedroom design with blue walls

Sponsored
Fredericksburg, OH

High Point Cabinets
Columbus' Experienced Custom Cabinet Builder | 4x Best of Houzz Winner

 Artistic Cabinetry LLC
Inspiration for a mid-sized transitional 3/4 bathroom remodel with flat-panel cabinets, light wood cabinets and quartz countertops

 melee design
Additions to ca. 1926 Bungalow including wood stair and screen wall, crushed stone outdoor entertaining area with fire pit, and wood container garden beds along lot line fence.
Photo: Mark Lee

 Lakevue Renovations
Jeff Dodge
Inspiration for a mid-sized contemporary backyard deck remodel in Seattle with a fire pit and a pergola
Inspiration for a mid-sized contemporary backyard deck remodel in Seattle with a fire pit and a pergola
137