
Search results for "Summer transitions" in Home Design Ideas

 Phinney Ridge Cabinet Company
Magnolia Home in Seattle - Sollera Fine Cabinetry - Acadia Door Style - Maple - Painted "Silver Cloud" - Designer: Tim Moser
Example of a small transitional u-shaped dark wood floor eat-in kitchen design in Seattle with an undermount sink, shaker cabinets, white cabinets, quartzite countertops, white backsplash, subway tile backsplash and stainless steel appliances
Example of a small transitional u-shaped dark wood floor eat-in kitchen design in Seattle with an undermount sink, shaker cabinets, white cabinets, quartzite countertops, white backsplash, subway tile backsplash and stainless steel appliances

 Robin's Nest Interiors
The last installment of our Summer Porch Series is actually my own Screened Porch. My husband Tom and I love this outdoor space, and I have designed it like I would any other room in my home. When we purchased our home, it was just a covered porch. We added the screens, and it has been worth every penny. A couple of years ago, we even added a television out here so we could watch our beloved Bulldogs play football. We brought the all-weather wicker furniture from our previous home, but I recently had the cushions recovered in outdoor fabrics of blues and greens. This extends the color palette from my newly redesigned Den into this space.
I added colorful accessories like an oversized green ceramic lamp, and navy jute poufs serve as my coffee table. I even added artwork to fill the large wall over a console. Of course, I let nature be the best accessory and filled pots and hanging baskets with pet friendly plants.
We love our Screened Porch and utilize it as a third living space in our home. We hope you have enjoyed our Summer Porch Series and are inspired to redesign your outdoor spaces. If you need help, just give us a call. Enjoy!

 Joyce Marie Interiors
The use of purples, corals and hints of gold reflect the tones of the setting sun. Grey draperies, with blackout lining, offer a cool contrast to the warm tones as well as a practical benefit of blocking heat in the summer.
Find the right local pro for your project

 Circle Furniture
Natalia Foto
Inspiration for a mid-sized transitional light wood floor kitchen/dining room combo remodel in Boston with white walls
Inspiration for a mid-sized transitional light wood floor kitchen/dining room combo remodel in Boston with white walls
 Vogl Architects
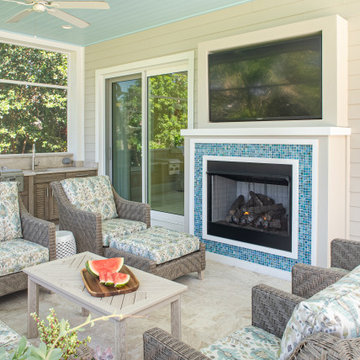
Mid-sized beach style stone wood railing back porch idea in Miami with a fireplace and a roof extension

 One Kings Lane
A few notes of family-friendly design: rounded edges on the console, a Moses basket (perfect for a sleeping baby or a pile of blankets), and a Tibetan fleece stool that takes soft to a new level.
Photo by Joe Schmelzer

 The Decorators Unlimited
Built from the ground up, this transitional home features five bedrooms, eight bathrooms, and totals 12,227 square-feet including exterior living spaces. This residence presents a refined yet livable space, which includes a home gym, wine room, elevator, two laundry rooms, a four-car garage, and a clubroom featuring a pool table and wet bar which exhibit a mesmerizing suspended liquor display and backlit wall. The backyard views are unbeatable, with views overlooking the intercoastal. The backyard highlights a fireplace as well as a fire pit area, a summer kitchen, and a massive pool including a lounging ledge and built-in jacuzzi.

Sponsored
Fredericksburg, OH

High Point Cabinets
Columbus' Experienced Custom Cabinet Builder | 4x Best of Houzz Winner

 Hartford Fence Company
This is a premium-grade PVC / Vinyl fence, mostly in 4' height, but there is a section where it transitions up to 6' for the neighbors privacy. The home owner is an active dog-rescue host, and in the summer, is known for his rescue dog parties. The new fence completely spans his massive yard, providing a contained perimeter that keeps dogs in, curb-appeal high, and neighbor's thumbs up.
 Circle Furniture
Natalia Foto
Mid-sized transitional light wood floor kitchen/dining room combo photo in Boston with white walls
Mid-sized transitional light wood floor kitchen/dining room combo photo in Boston with white walls
 Dreamstar Custom Homes
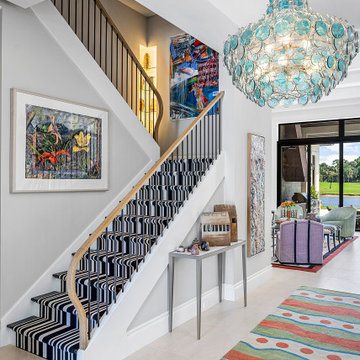
Mid-sized transitional wooden u-shaped metal railing staircase photo in Miami with wooden risers
 Kae Rosenberg Design
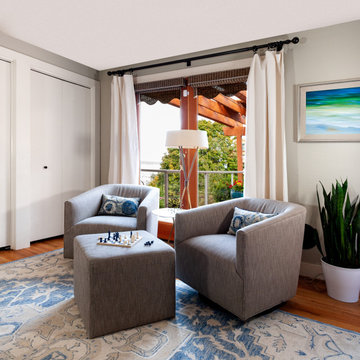
With the owners' main home in the Southwestern US, this summer home was built on the edge of the cliff overlooking Seattle's Shilshole Marina with panoramic wraparound views. The walls were painted in a very pale Benjamin Moore gray and the wallpaper is by Thibaut. The furnishings were pulled from a variety of sources: area rug- Ralph Lauren; bed from Wm. Sonoma; end tables and bench- Pottery Barn; drapes, club chairs and ottoman- Restoration Hardware, side table- CB2; floor lamp -DFG; bed linens- Serena and Lily to name a few.

 Verdant Grounds
A colorful front landscape border. We choose plants that work well throughout the seasons so your landscape always looks its colorful best. The colorful blooms soften the sheared topiary hedges.


Sponsored
Fredericksburg, OH
High Point Cabinets
Columbus' Experienced Custom Cabinet Builder | 4x Best of Houzz Winner


 Lifestyle Landscaping, Inc.
Annual color is repeated from one side of pool to the other, unifying the space. This bubbling rock water feature adds delightful sound to the main patio area adjacent to the house.
 KabCo Kitchens
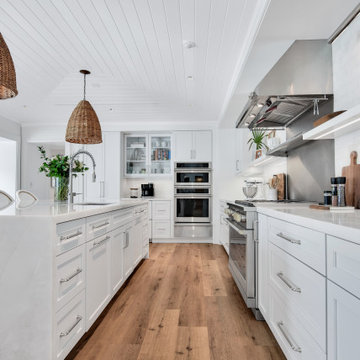
This stunning new Coral Gables residence features custom Omega cabinetry, elegant countertops, and high-end fixtures that perfectly balance modern sophistication with timeless charm. From the Summer Kitchen to the Cabana Bath, every detail was thoughtfully crafted for both beauty and functionality.
 KabCo Kitchens
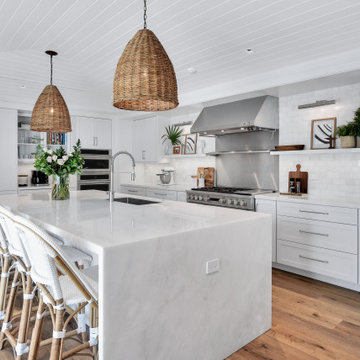
This stunning new Coral Gables residence features custom Omega cabinetry, elegant countertops, and high-end fixtures that perfectly balance modern sophistication with timeless charm. From the Summer Kitchen to the Cabana Bath, every detail was thoughtfully crafted for both beauty and functionality.

Sponsored
Columbus, OH

Hope Restoration & General Contracting
Columbus Design-Build, Kitchen & Bath Remodeling, Historic Renovations
 Archadeck of Chicagoland
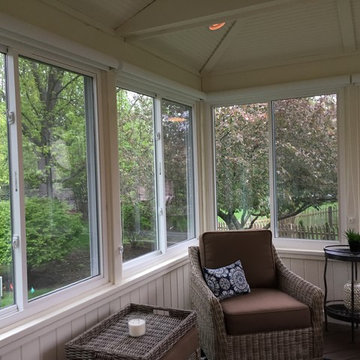
This Belgard Paver Patio was designed in combination with a Timber Tech low maintenance deck and gazebo. With plenty of room for seating or grilling, the home owners can use this area for entertaining family and friends on warm summer days. The kidney bean shape integrates well with the rest of the yard, and serves as a great transition from the deck. This Belgard Paver Patio was custom designed and built by Naperville, IL patio designer, Archadeck of Chicagoland.
 KabCo Kitchens
This stunning new Coral Gables residence features custom Omega cabinetry, elegant countertops, and high-end fixtures that perfectly balance modern sophistication with timeless charm. From the Summer Kitchen to the Cabana Bath, every detail was thoughtfully crafted for both beauty and functionality.


131