
Search results for "Summer transitions" in Home Design Ideas

 James River Construction, LLC.
This beautiful covered porch is an extension of the house with a living and dining area. A TV hangs over the stone fireplace. An outdoor fan keeps the space cool in the summer and the natural fireplace keeps it cozy in the winter.
 Trevor Fulmer Design
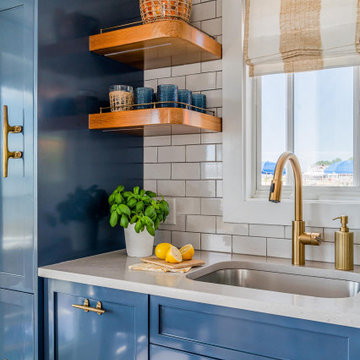
Sun, sand, surf, and some homosexuality. Welcome to Ptown! Our home is inspired by summer breezes, local flair, and a passion for togetherness. We created layers using natural fibers, textual grasscloths, “knotty” artwork, and one-of-a-kind vintage finds. Brass metals, exposed ceiling planks, and unkempt linens provide beachside casualness.


Find the right local pro for your project

 Robin's Nest Interiors
The last installment of our Summer Porch Series is actually my own Screened Porch. My husband Tom and I love this outdoor space, and I have designed it like I would any other room in my home. When we purchased our home, it was just a covered porch. We added the screens, and it has been worth every penny. A couple of years ago, we even added a television out here so we could watch our beloved Bulldogs play football. We brought the all-weather wicker furniture from our previous home, but I recently had the cushions recovered in outdoor fabrics of blues and greens. This extends the color palette from my newly redesigned Den into this space.
I added colorful accessories like an oversized green ceramic lamp, and navy jute poufs serve as my coffee table. I even added artwork to fill the large wall over a console. Of course, I let nature be the best accessory and filled pots and hanging baskets with pet friendly plants.
We love our Screened Porch and utilize it as a third living space in our home. We hope you have enjoyed our Summer Porch Series and are inspired to redesign your outdoor spaces. If you need help, just give us a call. Enjoy!

 Beam & Bloom, LLC
This dining room exudes joy with luscious botanical prints and rich emerald throughout. Traditional styles are amped up with a brilliant gold chandelier and accessories. Light window treatments keep the space airy and bright while velvet touches add warmth and a luxurious feel.
 Beam & Bloom, LLC
This dining room exudes joy with luscious botanical prints and rich emerald throughout. Traditional styles are amped up with a brilliant gold chandelier and accessories. Light window treatments keep the space airy and bright while velvet touches add warmth and a luxurious feel.
 Beam & Bloom, LLC
This dining room exudes joy with luscious botanical prints and rich emerald throughout. Traditional styles are amped up with a brilliant gold chandelier and accessories. Light window treatments keep the space airy and bright while velvet touches add warmth and a luxurious feel.

Sponsored
Sunbury, OH

J.Holderby - Renovations
Franklin County's Leading General Contractors - 2X Best of Houzz!

 Faye Cowie Designs
Replacing the solid door in the dining room with one with opaque glass panes was another trick to make the space seem larger.
Kitchen/dining room combo - small transitional beige floor and bamboo floor kitchen/dining room combo idea with beige walls and no fireplace
Kitchen/dining room combo - small transitional beige floor and bamboo floor kitchen/dining room combo idea with beige walls and no fireplace
 Beam & Bloom, LLC
This dining room exudes joy with luscious botanical prints and rich emerald throughout. Traditional styles are amped up with a brilliant gold chandelier and accessories. Light window treatments keep the space airy and bright while velvet touches add warmth and a luxurious feel.
 Crisp Architects
Our clients needed a welcoming retreat for visiting family and friends—sometimes for extended stays—as well as a hub for poolside living. We designed a pool house that functions beautifully as a guest cottage, offering all the comforts of home. With a pizza oven and high-end grill in the open-air kitchen, it’s ready for everything from summer parties to quiet weekend getaways.

 Marc Julien
A Transitional style family home overlooking Lake Ida with luxurious finishes and resort style amenities make this one-of-a-kind custom home the standard for lake living. This home features a state-of-the-art kitchen with brick accents, Luxor Cabinetry and a Thermador appliance package. The Master Suite is just that, a suite, with breathtaking lake views and expansive en-suite complete with custom Mosaic feature walls. Seamlessly transition from the Great Room to the outdoors with a covered loggia, summer kitchen, and resort style pool. A loft, office, and two additional second floor bedrooms complete this all-inclusive Lake House.
Robert Stevens Photography
 Robin's Nest Interiors
The last installment of our Summer Porch Series is actually my own Screened Porch. My husband Tom and I love this outdoor space, and I have designed it like I would any other room in my home. When we purchased our home, it was just a covered porch. We added the screens, and it has been worth every penny. A couple of years ago, we even added a television out here so we could watch our beloved Bulldogs play football. We brought the all-weather wicker furniture from our previous home, but I recently had the cushions recovered in outdoor fabrics of blues and greens. This extends the color palette from my newly redesigned Den into this space.
I added colorful accessories like an oversized green ceramic lamp, and navy jute poufs serve as my coffee table. I even added artwork to fill the large wall over a console. Of course, I let nature be the best accessory and filled pots and hanging baskets with pet friendly plants.
We love our Screened Porch and utilize it as a third living space in our home. We hope you have enjoyed our Summer Porch Series and are inspired to redesign your outdoor spaces. If you need help, just give us a call. Enjoy!

 SH interiors
Roger Scheck Photography
Bedroom - mid-sized transitional master medium tone wood floor bedroom idea in Los Angeles with yellow walls
Bedroom - mid-sized transitional master medium tone wood floor bedroom idea in Los Angeles with yellow walls

Sponsored
Columbus, OH

Hope Restoration & General Contracting
Columbus Design-Build, Kitchen & Bath Remodeling, Historic Renovations
 Elms Interior Design
Photography by Michael J. Lee Photography
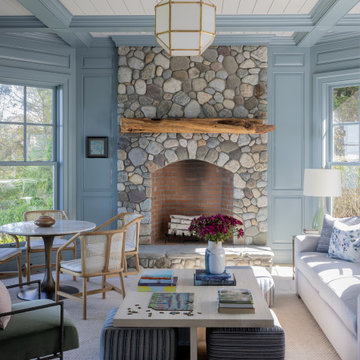
Large beach style slate floor sunroom photo in Boston with a standard fireplace and a stacked stone fireplace
Large beach style slate floor sunroom photo in Boston with a standard fireplace and a stacked stone fireplace

 Phantom Screens
Photography: M. Buck Studios
Phantom’s motorized screens create an outdoor living space which truly feels like you’re indoors, while expanding the home by an extra 250 square feet! The screened-in patio also allows the homeowners to entertain outdoors year-round.
 Foch Family Landscape Architecture
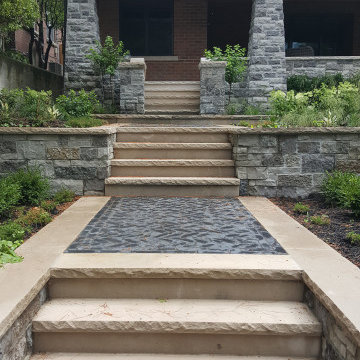
This landscape of this transitional dwelling aims to compliment the architecture while providing an outdoor space for high end living and entertainment. The outdoor kitchen, hot tub, tiered gardens, living and dining areas as well as a formal lawn provide ample space for enjoyment year round.
Photographs courtesy of The Richards Group.
 Robin's Nest Interiors
The last installment of our Summer Porch Series is actually my own Screened Porch. My husband Tom and I love this outdoor space, and I have designed it like I would any other room in my home. When we purchased our home, it was just a covered porch. We added the screens, and it has been worth every penny. A couple of years ago, we even added a television out here so we could watch our beloved Bulldogs play football. We brought the all-weather wicker furniture from our previous home, but I recently had the cushions recovered in outdoor fabrics of blues and greens. This extends the color palette from my newly redesigned Den into this space.
I added colorful accessories like an oversized green ceramic lamp, and navy jute poufs serve as my coffee table. I even added artwork to fill the large wall over a console. Of course, I let nature be the best accessory and filled pots and hanging baskets with pet friendly plants.
We love our Screened Porch and utilize it as a third living space in our home. We hope you have enjoyed our Summer Porch Series and are inspired to redesign your outdoor spaces. If you need help, just give us a call. Enjoy!

Sponsored
Columbus, OH
Hope Restoration & General Contracting
Columbus Design-Build, Kitchen & Bath Remodeling, Historic Renovations


 Summerhill Pools
Pool - mid-sized transitional backyard concrete paver and l-shaped full sun and natural pool idea for summer in Dallas
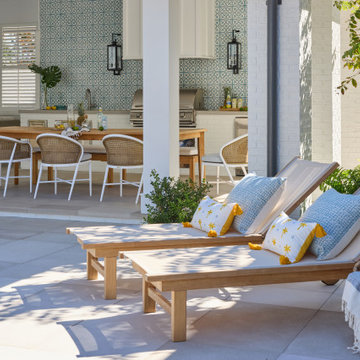
 2 Chicks Design Co
Coastal Outdoor area with Chaise Lounge Chairs.
A poolside terrace at a Ponte Vedra Beach custom home by 2 Chicks Design Co. A pair of teak chaise lounges, with colorful pillows, and a clean modern hardscape extend the home's interior palette into a covered Florida outdoor living space, featuring a bold patterned concrete summer kitchen wall and dining area.
Tags: Outdoor Living, Patio, Pool Deck, Teak Chaise, Outdoor Furniture, Coastal Outdoor
142