
Search results for "Summer transitions" in Home Design Ideas

 Hoy Landscaping Inc.
Design ideas for a small transitional shade front yard mulch landscaping in Chicago for summer.

 Cedar Springs Landscape Group
Inspiration for a large transitional landscaping in Toronto for summer.

Find the right local pro for your project
 Cedar Springs Landscape Group
This is an example of a large transitional landscaping in Toronto for summer.
 Cedar Springs Landscape Group
This is an example of a large transitional landscaping in Toronto for summer.

 Verdant Grounds
Shade border featuring purple oxalis, caladiums and other shade loving perennials.
This is an example of a transitional full sun front yard landscaping in Dallas for summer.
This is an example of a transitional full sun front yard landscaping in Dallas for summer.

 Roughan Interior Design
Photography Tria Giovan
Example of a mid-sized transitional formal and open concept carpeted living room design in New York with orange walls, a standard fireplace and a wall-mounted tv
Example of a mid-sized transitional formal and open concept carpeted living room design in New York with orange walls, a standard fireplace and a wall-mounted tv

Sponsored
Columbus, OH

Hope Restoration & General Contracting
Columbus Design-Build, Kitchen & Bath Remodeling, Historic Renovations
 Thorndike Development
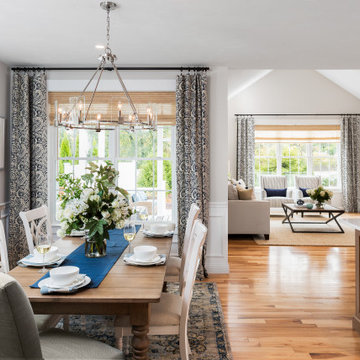
The Billington — a BRAGB PRISM Gold Award winner for Best Attached Home Design. One of Thorndike Development's most popular floor plans, the Billington was a top seller at both Summer Reach and Sawyer's Reach in Plymouth, MA, helping Summer Reach sell out all 112 homes in just 16 months. Now reimagined as The Oak at Alden's Reach, Thorndike's newest Plymouth community, this proven design features a covered side entry, open-plan first-floor living with a den, first-floor primary suite, optional screened porch, and an expandable second level — all with the look and feel of a single-family home, available to buyers of all ages.

 Marc Julien
A Transitional style family home overlooking Lake Ida with luxurious finishes and resort style amenities make this one-of-a-kind custom home the standard for lake living. This home features a state-of-the-art kitchen with brick accents, Luxor Cabinetry and a Thermador appliance package. The Master Suite is just that, a suite, with breathtaking lake views and expansive en-suite complete with custom Mosaic feature walls. Seamlessly transition from the Great Room to the outdoors with a covered loggia, summer kitchen, and resort style pool. A loft, office, and two additional second floor bedrooms complete this all-inclusive Lake House.
Robert Stevens Photography

 Mullman Seidman Architects
Summer cottage by Mullman Seidman Architects.
© Mullman Seidman Architects
Example of a small beach style u-shaped painted wood floor eat-in kitchen design in New York with a farmhouse sink, flat-panel cabinets, blue cabinets, quartz countertops, white backsplash, ceramic backsplash, white appliances and no island
Example of a small beach style u-shaped painted wood floor eat-in kitchen design in New York with a farmhouse sink, flat-panel cabinets, blue cabinets, quartz countertops, white backsplash, ceramic backsplash, white appliances and no island


 A.HICKMAN Design
Backyard survey of deck, screened in porch with pool house tucked below the porch. Design: Andrea Hickman of A.HICKMAN Design; Construction: Greg Deans of Decks with Style; Photography: Andrea Hickman

 Meadow Ridge Builders, LLC
Back Entry, Lockers
Example of a mid-sized transitional porcelain tile and gray floor foyer design in Grand Rapids with gray walls and a white front door
Example of a mid-sized transitional porcelain tile and gray floor foyer design in Grand Rapids with gray walls and a white front door


 Meadow Ridge Builders, LLC
Front Elevation
Mid-sized transitional gray two-story mixed siding gable roof idea in Grand Rapids with a mixed material roof
Mid-sized transitional gray two-story mixed siding gable roof idea in Grand Rapids with a mixed material roof

 Lim Design Studio, Inc
Laundry Room
Mid-sized transitional single-wall medium tone wood floor dedicated laundry room photo in Boston with a drop-in sink, gray walls, a stacked washer/dryer, recessed-panel cabinets, white cabinets, quartzite countertops and white countertops
Mid-sized transitional single-wall medium tone wood floor dedicated laundry room photo in Boston with a drop-in sink, gray walls, a stacked washer/dryer, recessed-panel cabinets, white cabinets, quartzite countertops and white countertops



Sponsored
Fredericksburg, OH

High Point Cabinets
Columbus' Experienced Custom Cabinet Builder | 4x Best of Houzz Winner
 Elms Interior Design
Photography by Michael J. Lee Photography
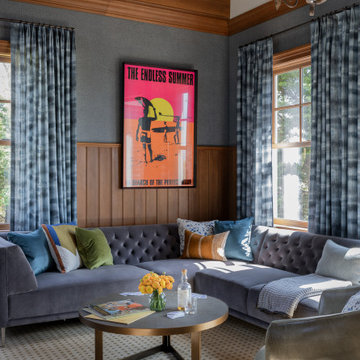
Living room - large coastal enclosed carpeted, exposed beam and wallpaper living room idea in Boston with a music area, gray walls and no tv
Living room - large coastal enclosed carpeted, exposed beam and wallpaper living room idea in Boston with a music area, gray walls and no tv

 Lowell Custom Homes
, Lake Geneva, WI.
Summer House Remodel of Screened-in Sun Porch. Wood plank floors, wood panel ceiling, large windows with views, lighting, The architecture of this addition blends seamlessly with the original Mid Century modern look of the home.
CB Wilson Interiors
Victoria McHugh Photography
 Cedar Springs Landscape Group
This is an example of a large transitional landscaping in Toronto for summer.
146