
Search results for "Summer transitions" in Home Design Ideas

 30A Interiors
Transitional slip covered headboard in Navy with taupe and navy leaf print for accents! Rosemary's Beach Loft in Contemporary Cottage Style.
Photography by Fletcher Isacks

 Artistic Cabinetry LLC
Bathroom - mid-sized transitional 3/4 bathroom idea with flat-panel cabinets, light wood cabinets and quartz countertops

 Stone Barn Furnishings Inc
Transitional Master-suite with a handcrafted upholstered headboard. The entire suite handcrafted in Ohio Amish Country and designed by our in-house interior design team.
Find the right local pro for your project

 The Decorators Unlimited
Built from the ground up, this transitional home features five bedrooms, eight bathrooms, and totals 12,227 square-feet including exterior living spaces. This residence presents a refined yet livable space, which includes a home gym, wine room, elevator, two laundry rooms, a four-car garage, and a clubroom featuring a pool table and wet bar which exhibit a mesmerizing suspended liquor display and backlit wall. The backyard views are unbeatable, with views overlooking the intercoastal. The backyard highlights a fireplace as well as a fire pit area, a summer kitchen, and a massive pool including a lounging ledge and built-in jacuzzi.

 Hartford Fence Company
This is a premium-grade PVC / Vinyl fence, mostly in 4' height, but there is a section where it transitions up to 6' for the neighbors privacy. The home owner is an active dog-rescue host, and in the summer, is known for his rescue dog parties. The new fence completely spans his massive yard, providing a contained perimeter that keeps dogs in, curb-appeal high, and neighbor's thumbs up.

 Gail Barley Interiors, LLC
A colorful and sophisticated adult entertainment area. Published in Interior Appeal magazine, Summer 2015.
Inspiration for a mid-sized contemporary light wood floor dining room remodel in Orlando with green walls and no fireplace
Inspiration for a mid-sized contemporary light wood floor dining room remodel in Orlando with green walls and no fireplace

 Trevor Fulmer Design
Sun, sand, surf, and some homosexuality. Welcome to Ptown! Our home is inspired by summer breezes, local flair, and a passion for togetherness. We created layers using natural fibers, textual grasscloths, “knotty” artwork, and one-of-a-kind vintage finds. Brass metals, exposed ceiling planks, and unkempt linens provide beachside casualness.


 Stone Barn Furnishings Inc
Handcrafted two-tone Modern Farmhouse dining room collection with table, chairs and bench.
Mid-sized transitional laminate floor and brown floor dining room photo in Cleveland with beige walls
Mid-sized transitional laminate floor and brown floor dining room photo in Cleveland with beige walls

 Blue Hill Cabinet & Woodwork
Make up table with two drawers ties in nicely to sink cabinet
Bathroom - transitional master bathroom idea with raised-panel cabinets, white cabinets and granite countertops
Bathroom - transitional master bathroom idea with raised-panel cabinets, white cabinets and granite countertops

 TERRAFIRMA Landscape
The walkway has a delightful mix of greenery and flowering plants, creating a captivating path that delights the senses at every step.
This is an example of a front yard stone garden path in Detroit for summer.
This is an example of a front yard stone garden path in Detroit for summer.
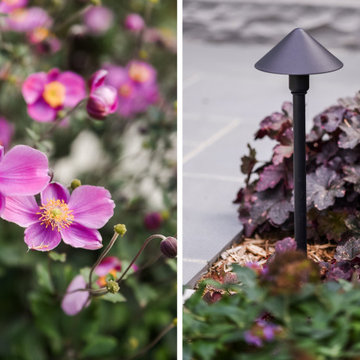 TERRAFIRMA Landscape
This harmonious combination of lighting and plants not only enhances safety but also adds a touch of elegance, creating a mesmerizing journey through the colorful blooms and foliage, day or night.
 Hartford Fence Company
This is a premium-grade PVC / Vinyl fence, mostly in 4' height, but there is a section where it transitions up to 6' for the neighbors privacy. The home owner is an active dog-rescue host, and in the summer, is known for his rescue dog parties. The new fence completely spans his massive yard, providing a contained perimeter that keeps dogs in, curb-appeal high, and neighbor's thumbs up.
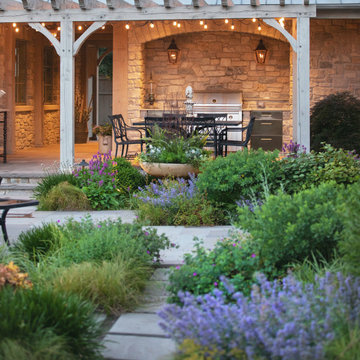
 Hursthouse Landscape - Architect, Build, Maintain
Outdoor kitchen with pergola.
Photo of a large transitional full sun backyard stone and wood fence landscaping in Chicago with a fire pit for summer.
Photo of a large transitional full sun backyard stone and wood fence landscaping in Chicago with a fire pit for summer.

Sponsored
Fredericksburg, OH

High Point Cabinets
Columbus' Experienced Custom Cabinet Builder | 4x Best of Houzz Winner

 fermoyle design
Example of a small transitional light wood floor and beige floor great room design in Toronto with gray walls and no fireplace
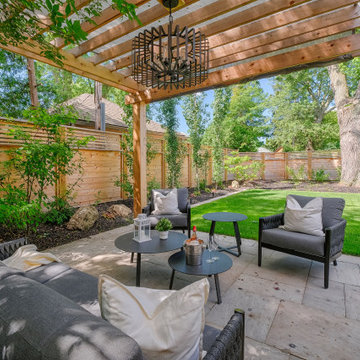
 Infinite Possibilities Landscape & Design
Inspiration for a large transitional backyard stone and wood fence full sun patio remodel for summer in Toronto
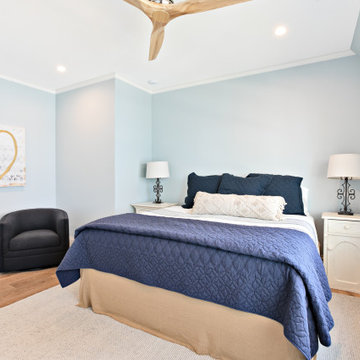
 Mark Scott Homes
Dive into luxury lake views right from the guest room. Calm, cool and soothing blues make this bedroom the place to relax for the perfect summer stay.



Sponsored
Columbus, OH

Hope Restoration & General Contracting
Columbus Design-Build, Kitchen & Bath Remodeling, Historic Renovations

 Michael Patek
This project was designed and installed by Cottage Gardener, LTD. These photos highlight our effort to create seasonal interest throughout the entire year.
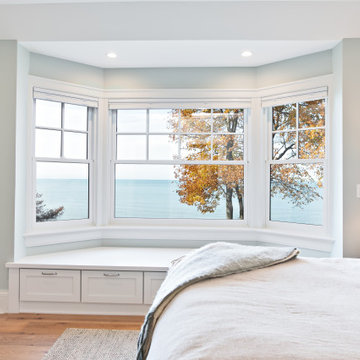 Mark Scott Homes
Inspiration for a mid-sized transitional guest medium tone wood floor and brown floor bedroom remodel with blue walls

 Bradford Associates, LLC
Vegetable garden with custom raised beds, garden shed and arbor.
Design ideas for a mid-sized transitional full sun side yard gravel formal garden in Providence for summer.
Design ideas for a mid-sized transitional full sun side yard gravel formal garden in Providence for summer.
138