
Search results for "Summer transitions" in Home Design Ideas
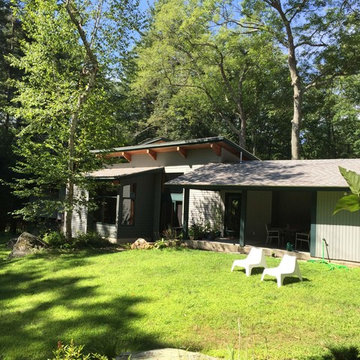
 Transition I Space
The addition connects the house and garage and allows the living spaces to look out onto the garden. The house was designed to be nestled into the landscape. The addition is passive solar and shaded by the trees to keep it cool in the summer. D Bentley
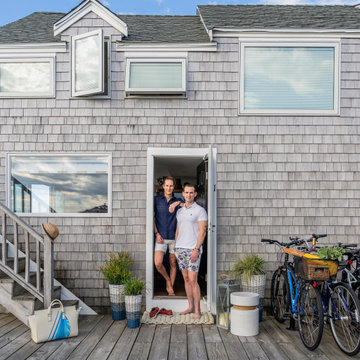
 Trevor Fulmer Design
Sun, sand, surf, and some homosexuality. Welcome to Ptown! Our home is inspired by summer breezes, local flair, and a passion for togetherness. We created layers using natural fibers, textual grasscloths, “knotty” artwork, and one-of-a-kind vintage finds. Brass metals, exposed ceiling planks, and unkempt linens provide beachside casualness.

 Structural Associates
Patterson Architecture + Interior Photography
Bedroom - rustic medium tone wood floor bedroom idea in Denver with beige walls and a two-sided fireplace
Bedroom - rustic medium tone wood floor bedroom idea in Denver with beige walls and a two-sided fireplace
Find the right local pro for your project

 LandArt
Decorative screen, dry river bed, and gardens.
Photo of a small transitional partial sun backyard mulch and wood fence garden path in Toronto for summer.
Photo of a small transitional partial sun backyard mulch and wood fence garden path in Toronto for summer.

 GreenHeart, LLC
KnockOut Roses, Astilbe, Rhododendron and white and pink Azalea flood this shaded hillside with color in the spring,
© Cathy Carr, APLD
Inspiration for a mid-sized transitional partial sun garden path in DC Metro for summer.
Inspiration for a mid-sized transitional partial sun garden path in DC Metro for summer.

 Hartford Fence Company
This is a premium-grade PVC / Vinyl fence, mostly in 4' height, but there is a section where it transitions up to 6' for the neighbors privacy. The home owner is an active dog-rescue host, and in the summer, is known for his rescue dog parties. The new fence completely spans his massive yard, providing a contained perimeter that keeps dogs in, curb-appeal high, and neighbor's thumbs up.
 Trevor Fulmer Design
Sun, sand, surf, and some homosexuality. Welcome to Ptown! Our home is inspired by summer breezes, local flair, and a passion for togetherness. We created layers using natural fibers, textual grasscloths, “knotty” artwork, and one-of-a-kind vintage finds. Brass metals, exposed ceiling planks, and unkempt linens provide beachside casualness.

Sponsored
Columbus, OH

Hope Restoration & General Contracting
Columbus Design-Build, Kitchen & Bath Remodeling, Historic Renovations

 SCJ Studio Landscape Architecture
In south Seattle, a tiny backyard garden needed a makeover to add usability and create a sitting area for entertaining. Raised garden beds for edible plants provide the transition between the existing deck and new patio below, eliminating the need for a railing. A firepit provides the focal point for the new patio. Angles create drama and direct flow to the steel stairs and gate.
Photo credits, Mark Garff.

 threshold interiors
Location: New York, NY, United States
This Loft was tastefully renovated back in the '90s, but was due for an update and an expansion of the kitchen and dining areas to accommodate the client's cooking skills and entertaining needs. EnlargIing the island and adding cabinetry to delineate the office, bar and dining areas was a priority. The bathroom was updated to feel like a tranquil spa with beautiful new tile, plumbing fixtures and cabinets. Our biggest challenge was coordinating the entire renovation while our client was out of town for the Summer!
Photographed by: James Salomon
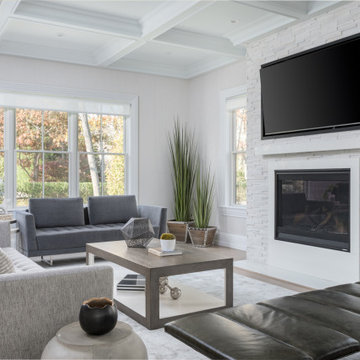
 J. Mark Interiors
Inspiration for a transitional open concept light wood floor, coffered ceiling and wallpaper family room remodel in New York with a standard fireplace, a stacked stone fireplace and a wall-mounted tv

 Rock Paper Scissors Landscape, Inc.
Evening Zen Garden.
Photo Jill Feinstock.
Design ideas for a small asian backyard landscaping in San Francisco.
Design ideas for a small asian backyard landscaping in San Francisco.

 Ford & Associates
How beautiful the desert is on a summer night!! Our Zen area to relax and refresh!
Contemporary exterior home idea in San Diego
Contemporary exterior home idea in San Diego
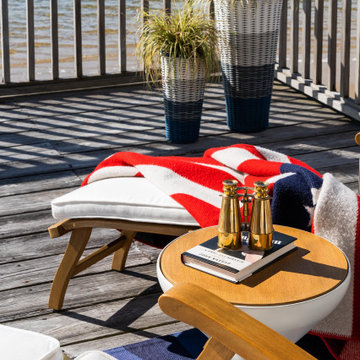 Trevor Fulmer Design
Sun, sand, surf, and some homosexuality. Welcome to Ptown! Our home is inspired by summer breezes, local flair, and a passion for togetherness. We created layers using natural fibers, textual grasscloths, “knotty” artwork, and one-of-a-kind vintage finds. Brass metals, exposed ceiling planks, and unkempt linens provide beachside casualness.



 30A Interiors
Transitional slip covered headboard in Navy with taupe and navy leaf print for accents! Rosemary's Beach Loft in Contemporary Cottage Style.
Photography by Fletcher Isacks

 The Ardent Gardener Landscape Design
Design ideas for a mid-sized transitional drought-tolerant and full sun backyard stone landscaping in Salt Lake City with a fire pit for summer.

 Lola Interiors
, Interior Design | East Coast Virtual Tours, Photography
Bathroom - large transitional 3/4 medium tone wood floor bathroom idea in Jacksonville with an undermount sink, furniture-like cabinets, black cabinets and marble countertops
Bathroom - large transitional 3/4 medium tone wood floor bathroom idea in Jacksonville with an undermount sink, furniture-like cabinets, black cabinets and marble countertops

 BK Classic Collections Home Stagers
Staging & Photos by: Betsy Konaxis, BK Classic Collections Home Stagers
Example of a mid-sized transitional l-shaped porcelain tile eat-in kitchen design in Boston with an undermount sink, raised-panel cabinets, white cabinets, granite countertops, stainless steel appliances and no island
Example of a mid-sized transitional l-shaped porcelain tile eat-in kitchen design in Boston with an undermount sink, raised-panel cabinets, white cabinets, granite countertops, stainless steel appliances and no island

Sponsored
Fredericksburg, OH

High Point Cabinets
Columbus' Experienced Custom Cabinet Builder | 4x Best of Houzz Winner

 The Decorators Unlimited
Built from the ground up, this transitional home features five bedrooms, eight bathrooms, and totals 12,227 square-feet including exterior living spaces. This residence presents a refined yet livable space, which includes a home gym, wine room, elevator, two laundry rooms, a four-car garage, and a clubroom featuring a pool table and wet bar which exhibit a mesmerizing suspended liquor display and backlit wall. The backyard views are unbeatable, with views overlooking the intercoastal. The backyard highlights a fireplace as well as a fire pit area, a summer kitchen, and a massive pool including a lounging ledge and built-in jacuzzi.

 Beam & Bloom, LLC
This dining room exudes joy with luscious botanical prints and rich emerald throughout. Traditional styles are amped up with a brilliant gold chandelier and accessories. Light window treatments keep the space airy and bright while velvet touches add warmth and a luxurious feel.

 Lampert Lumber - Rice Lake
This complete new build was the replacement for an old summer cottage on Red Cedar Lake near Mikana, WI. It's features include:
WINDOWS: Marvin Integrity
139