
Search results for "Summer transitions" in Home Design Ideas

 J & J FENCE
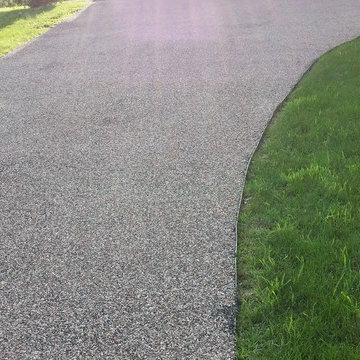
This is an example of a large transitional full sun backyard mulch and vinyl fence landscaping in Los Angeles for summer.


 CARL BALTON + ASSOCIATES
Inspiration for a large mediterranean drought-tolerant and full sun front yard landscaping in Los Angeles.
Find the right local pro for your project

 Four Seasons Landscape
Inspiration for a transitional partial sun front yard stone landscaping for summer.
Inspiration for a transitional partial sun front yard stone landscaping for summer.

 PostModern Landscape Architecture, LLC
Design ideas for a large transitional shade backyard landscaping in DC Metro for summer.
 PostModern Landscape Architecture, LLC
Photo of a large transitional shade backyard landscaping in DC Metro for summer.

 LDAW Landscape Architecture, PC
Bocce court we designed and installed for client
Design ideas for a mid-sized transitional partial sun backyard stone outdoor basketball/tennis/multi-game court in New York for summer.
Design ideas for a mid-sized transitional partial sun backyard stone outdoor basketball/tennis/multi-game court in New York for summer.



 Cedar Springs Landscape Group
Design ideas for a mid-sized transitional front yard concrete paver landscaping in Toronto for summer.


 Deck Remodelers.com
The challenge was to bring drama and interest to a very basic yard on a flat lot with no natural focal points. The result is this Party ready deck. Multi leveled and multi functioning, this attractive arrangement for outdoor living meets all of the needs of the homeowner. The design Allows guests to spread out into comfortable uncongested groupings as it cascades down to the yard providing seamless transitions from the interior of the home to the lawn. It also provides intimate spaces for a family dinner on a nice summer evening. The amazing kitchen is a focal point for aesthetics as well as sustenance. The thermal bluestone used as the floor of the kitchen gives a defined sense of space and ties in beautifully with the stone and Granite of the kitchen. The incorporated bar gives guests a place to watch the chef perform in this exceptionally equipped kitchen.

 Greenview Partners
Inspiration for a large transitional backyard stone water fountain landscape in Raleigh for summer.

 FORNEY + architecture, LLC
Herringbone brick patio
Photo of a mid-sized traditional full sun side yard brick water fountain landscape in St Louis with no cover for summer.
Photo of a mid-sized traditional full sun side yard brick water fountain landscape in St Louis with no cover for summer.





 Stonepocket Unique Landscapes
Shade to Sun - A Journey of a Perennial Garden by Stonepocket. Upon the removal of a large silver maple the garden of pachysandra, hosta, and daffodils went from nice dappled shade to blazing fun sun. Shade plants were moved to other locations or giving away in order to transition into a full sun perennial garden. Spring flowers of Iberis, specie tulips, and Muscari fad to give way to Salvia, Coreopsis, Aruncus and Iris by early summer. Grasses, Asters, Heliopsis, and fall blooming onions push the late season color well into October. Text and form help carry the garden through our long cold winters.
Photos by Stonepocket, Inc.


 Edinburgh Custom Homes, Inc.
Shoot2Sell
Photo of a large transitional partial sun front yard concrete paver landscaping in Dallas for summer.
Photo of a large transitional partial sun front yard concrete paver landscaping in Dallas for summer.
 bsq Landscape Architects
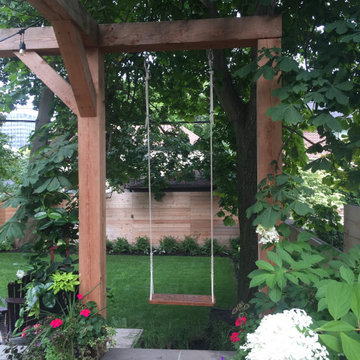
This project aimed to design an expansive patio for dining and lounging while including a hot tub, decking, and a lawn for seasonal sport edged by a low maintenance garden.
From setting up a winter hockey rink to enjoying the summer evenings, it was important that the water flow was well managed. To achieve this, we terraced the rear yard creating an elongated brick and stone patio with a covered dining area; used was a rough wood timber framing that supported a personal scripted swing, a covered hot tub and waterfall adjacent a lounge, focused around a natural gas fireplace.
Transitioning from patio to lawn was a mid-level wood boardwalk where the client could place seating to watch over a game of soccer or winter hockey.
To maintain a non-obstructed view of the garden and lawn from inside the house, we set the beams of the pergola slightly higher than the house windows and added tall perennials to screen the boardwalk.
To further mimic the house's traditional details, we added tumbled red brick and natural stone paving of various sizes to highlight the patio and walkways. At the same time, all transitions included cedar wood stairs and decking. Below are many pictures of the process of transformation.

Sponsored
Fredericksburg, OH

High Point Cabinets
Columbus' Experienced Custom Cabinet Builder | 4x Best of Houzz Winner

 Landwell Design + Build Co.
The landscape around this Mediterranean style home was transformed from barren and unusable to a warm and inviting outdoor space, cohesive with the existing architecture and aesthetic of the property. The front yard renovation included the construction of stucco landscape walls to create a front courtyard, with a dimensional cut flagstone patio with ground cover joints, a stucco fire pit, a "floating" composite bench, an urn converted into a recirculating water feature, landscape lighting, drought-tolerant planting, and Palomino gravel. Another stucco wall with a powder-coated steel gate was built at the entry to the backyard, connecting to a stucco column and steel fence along the property line. The backyard was developed into an outdoor living space with custom concrete flat work, dimensional cut flagstone pavers, a bocce ball court, horizontal board screening panels, and Mediterranean-style tile and stucco water feature, a second gas fire pit, capped seat walls, an outdoor shower screen, raised garden beds, a trash can enclosure, trellis, climate-appropriate plantings, low voltage lighting, mulch, and more!

 A.HICKMAN Design
Closed door to outdoor shower with peek-a-boo walls. Nautical lighting, whale-tail hooks and ship lap. Cambria countertops in storage area. Design: Andrea Hickman of A.HICKMAN Design; Construction: Greg Deans of Decks with Style; Photography: Andrea Hickman
 Archadeck of Chicagoland
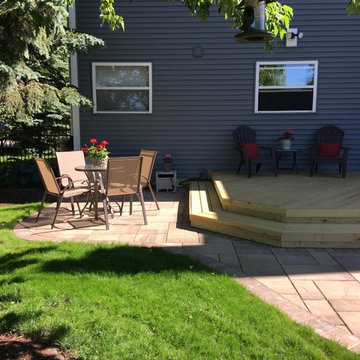
Having a combined outdoor living space, such as a deck and patio, is a great way to have designated areas for different activities. This spacious pressure treated pine wood deck creates a natural transition to the Belgard paver patio while creating an open area for seating and lounging. The patio with fire pit creates a great focal point in the yard while keeping plenty of room for seating and dining. This combined space is the perfect area to gather family and friends on warm summer days or chilly fall evenings. This Belgard paver patio and wood deck combination was custom designed and built by Grayslake, IL patio designer, Archadeck of Chicagoland.
182