
Search results for "Summer transitions" in Home Design Ideas

 Ruth Consoli Design
Oakleaf Hydrangea (foreground) is a wonderful native plant for full sun to part shade in central Pennsylvania. Ruth Consoli Design
Inspiration for a small transitional drought-tolerant and full sun side yard landscaping for summer.
Inspiration for a small transitional drought-tolerant and full sun side yard landscaping for summer.

 Forte Building Group, LLC
Photo of a large transitional full sun backyard stone landscaping in Nashville for summer.

 Brynn Charles Designs, LLC
The master bedroom in this house is all about affordable luxury. Silver accents on the furniture, bench and pillows bring a touch of glamour to a blue and white palette, and the swoop on the bench arms complement the otherwise straight lines in the trim design and other accents. Part of our award-winning model home design in Winslow, New Jersey.
Find the right local pro for your project
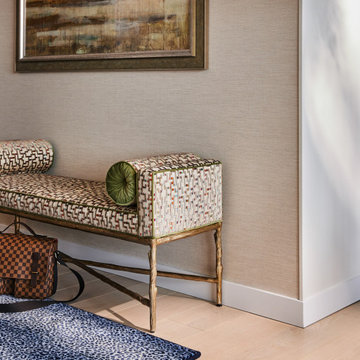


 CAVINESS LANDSCAPE DESIGN, INC.
Landscape & Pool design by Caviness Landscape Design, Inc.
Photography by KO Rinearson
Design ideas for a large transitional full sun hillside stone water fountain landscape in Oklahoma City for summer.
Design ideas for a large transitional full sun hillside stone water fountain landscape in Oklahoma City for summer.

 Stonepocket Unique Landscapes
Shade to Sun - A Journey of a Perennial Garden by Stonepocket. Upon the removal of a large silver maple the garden of pachysandra, hosta, and daffodils went from nice dappled shade to blazing fun sun. Shade plants were moved to other locations or giving away in order to transition into a full sun perennial garden. Spring flowers of Iberis, specie tulips, and Muscari fad to give way to Salvia, Coreopsis, Aruncus and Iris by early summer. Grasses, Asters, Heliopsis, and fall blooming onions push the late season color well into October. Text and form help carry the garden through our long cold winters.
Photos by Stonepocket, Inc.



Sponsored
Columbus, OH

Hope Restoration & General Contracting
Columbus Design-Build, Kitchen & Bath Remodeling, Historic Renovations


 Janice Parker Landscape Architects
A terra cotta planter sits in the middle of a formal vegetable parden, adding color and attracting pollinators to the heirloom vegetables.
Photo Credit: Neil Landino

 Alair Homes Newmarket
A beautiful Georgian Bay summer home overlooking Gloucester Pool. Natural light spills into this open-concept bungalow with walk-out lower level. Featuring tongue-and-groove cathedral wood ceilings, fresh shades of creamy whites and greys, and a golden wood-planked floor throughout the home. The covered deck includes powered retractable screens, recessed ceiling heaters, and a fireplace with natural stone dressing.
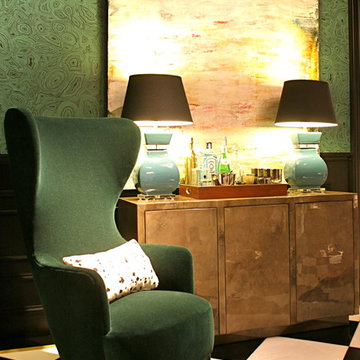
 Summer Thornton Design, Inc
Example of a transitional home design design in Chicago
Example of a transitional home design design in Chicago

 Meadow Ridge Builders, LLC
Master Bathroom
Mid-sized transitional master white tile and ceramic tile porcelain tile and black floor drop-in bathtub photo in Grand Rapids with shaker cabinets, white cabinets, a two-piece toilet, blue walls, an undermount sink, quartzite countertops and a hinged shower door
Mid-sized transitional master white tile and ceramic tile porcelain tile and black floor drop-in bathtub photo in Grand Rapids with shaker cabinets, white cabinets, a two-piece toilet, blue walls, an undermount sink, quartzite countertops and a hinged shower door

 Leeroc
Voici des marches impressionnantes créées à L,aide du Pavé dakota beige Oka, le muret Rio 90 beige Oka et le cap de 10".
Inspiration for a transitional full sun front yard brick landscaping in Montreal for summer.
Inspiration for a transitional full sun front yard brick landscaping in Montreal for summer.



 Visbeen Architects
Builder: Boone Construction
Photographer: M-Buck Studio
This lakefront farmhouse skillfully fits four bedrooms and three and a half bathrooms in this carefully planned open plan. The symmetrical front façade sets the tone by contrasting the earthy textures of shake and stone with a collection of crisp white trim that run throughout the home. Wrapping around the rear of this cottage is an expansive covered porch designed for entertaining and enjoying shaded Summer breezes. A pair of sliding doors allow the interior entertaining spaces to open up on the covered porch for a seamless indoor to outdoor transition.
The openness of this compact plan still manages to provide plenty of storage in the form of a separate butlers pantry off from the kitchen, and a lakeside mudroom. The living room is centrally located and connects the master quite to the home’s common spaces. The master suite is given spectacular vistas on three sides with direct access to the rear patio and features two separate closets and a private spa style bath to create a luxurious master suite. Upstairs, you will find three additional bedrooms, one of which a private bath. The other two bedrooms share a bath that thoughtfully provides privacy between the shower and vanity.

 The Halifax Cabinetry Company Ltd.
Fantastic Summer home on the ocean. Cabinetry by Halifax Cabinetry and designed by Rachel Giles of Touched by Design.
Inspiration for a large transitional l-shaped dark wood floor and brown floor eat-in kitchen remodel with an undermount sink, shaker cabinets, dark wood cabinets, granite countertops, beige backsplash, stone tile backsplash, stainless steel appliances and an island
Inspiration for a large transitional l-shaped dark wood floor and brown floor eat-in kitchen remodel with an undermount sink, shaker cabinets, dark wood cabinets, granite countertops, beige backsplash, stone tile backsplash, stainless steel appliances and an island

 Beasley & Henley Interior Design
Outdoor kitchen style. On the lanai, a tall arch will separate the covered area from the glamorous pool. An expanse of sleek stone makes a clean-lined statement on a 16-foot wall that hosts a tone-on-tone precast gas fireplace. The fireplace suggests a more traditional style while the unadorned stone will reflect the overall transitional flair of the residence. Upholstered furniture and an outdoor rug are gathered cozily in this conversation area. In the separate L-shaped summer kitchen that includes a walk-up bar, Deep espresso cabinetry and a bronze and steel backsplash to coordinate with the stainless steel hood and grill. The rich metallic accents recall those in the interior of the home. A teak outdoor dining set will be arranged with an organic console table that suggests an aged driftwood collector’s piece.

 Jeffrey Erb
Dining for six, lounge chairs and a daybed offer multiple
ways to enjoy this midtown terrace . Lush flowering trees
with a sweet fragrance add to the atmosphere of the
garden.
Sponsored
Galena, OH

Buckeye Restoration & Remodeling Inc.
Central Ohio's Premier Home Remodelers Since 1996

 Lampert Lumber - Rice Lake
This complete new build was the replacement for an old summer cottage on Red Cedar Lake near Mikana, WI. It's features include:
CABINETS: Dura Supreme
CABINET STYLE: "Hudson" doors & 5 piece drawer fronts
CABINET COLOR(S): Paintable Maple & MDF in "White"
COUNTERTOPS: Cambria "Galloway"
HARDWARE: Amerock foot pulls in Aged Pewter
WINDOWS: Marvin Integrity

 Arbordale Landscaping Ltd
This frontyard was designed and built with very limited space. Front steps, walkway, and wall coping all done in Credit Valley flagstone. Cedar hedge provides screening for the backyard.
 Ruth Consoli Design
Photo of a small transitional shade backyard brick landscaping for summer.
Photo of a small transitional shade backyard brick landscaping for summer.
186