
Search results for "Summer transitions" in Home Design Ideas

 The Land Collaborative
TLC
Example of a mid-sized classic backyard full sun pool design in San Francisco
Example of a mid-sized classic backyard full sun pool design in San Francisco
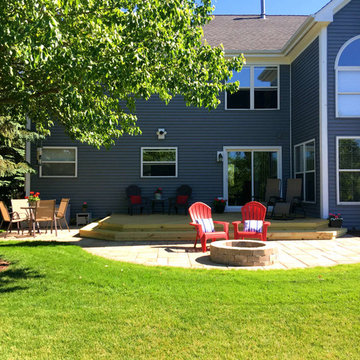
 Archadeck of Chicagoland
Having a combined outdoor living space, such as a deck and patio, is a great way to have designated areas for different activities. This spacious pressure treated pine wood deck creates a natural transition to the Belgard paver patio while creating an open area for seating and lounging. The patio with fire pit creates a great focal point in the yard while keeping plenty of room for seating and dining. This combined space is the perfect area to gather family and friends on warm summer days or chilly fall evenings. This Belgard paver patio and wood deck combination was custom designed and built by Grayslake, IL patio designer, Archadeck of Chicagoland.

 ACRE landscape architecture + design studio
Inspiration for a small transitional partial sun backyard stone formal garden in Toronto with a fire pit for summer.
Find the right local pro for your project

 Garden Gate Landscaping
Charles W. Bowers/Garden Gate Landscaping, Inc.
This is an example of a small transitional partial sun backyard stone water fountain landscape in DC Metro for summer.
This is an example of a small transitional partial sun backyard stone water fountain landscape in DC Metro for summer.

 FORMA
Nice landscaped backyard, with a dining area for the family, and a nice hot tub to enjoy the weather.
Inspiration for a large transitional full sun backyard formal garden in San Francisco for summer.
Inspiration for a large transitional full sun backyard formal garden in San Francisco for summer.


 Marilyn's Dreamscapes L.L.C.
This side yard area had a drainage problem, along with an in ground vegetable garden that was subject to animal browsing. The area was always wet and muddy and has a nearby basement window that was subject to flooding waters.



 Infinity Construction, llc.
Master Bath Post Remodel
Example of a mid-sized transitional master gray tile and porcelain tile laminate floor and gray floor freestanding bathtub design with shaker cabinets, white cabinets, a two-piece toilet, beige walls, an undermount sink, quartzite countertops and a hinged shower door
Example of a mid-sized transitional master gray tile and porcelain tile laminate floor and gray floor freestanding bathtub design with shaker cabinets, white cabinets, a two-piece toilet, beige walls, an undermount sink, quartzite countertops and a hinged shower door

 Nestology Interiors
Inspiration for a large transitional shade backyard gravel water fountain landscape in San Francisco for summer.
Inspiration for a large transitional shade backyard gravel water fountain landscape in San Francisco for summer.

 The Design Therapist
There is plenty of room for two in this spa bathroom. A a chandelier, crown molding, furniture, an oriental rug, and art, makes it luxurious too.
Large transitional master beige tile and ceramic tile ceramic tile alcove bathtub photo in Miami with furniture-like cabinets, medium tone wood cabinets and black walls
Large transitional master beige tile and ceramic tile ceramic tile alcove bathtub photo in Miami with furniture-like cabinets, medium tone wood cabinets and black walls

 NAV Construction Inc
Nelson Villatoro Jr
Custom made color for Customer. You can see samples that we made in upper left corner. We will make a sample to show you how/what to expect when it comes to our custom applications.


 Renaissance Roofing, Exteriors, & Remodeling
www.renaissance-exteriors.com
Deck - large traditional deck idea in Grand Rapids
Deck - large traditional deck idea in Grand Rapids
Sponsored
Westerville, OH

The Steele Group
Industry Leading General Contractors in Franklin County, Ohio
 Ann Lowengart Interiors
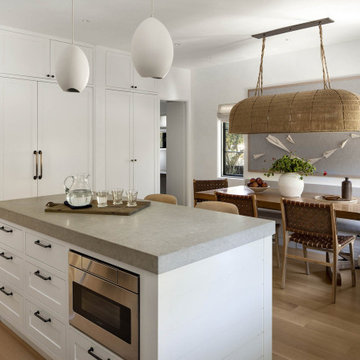
The three-level Mediterranean revival home started as a 1930s summer cottage that expanded downward and upward over time. We used a clean, crisp white wall plaster with bronze hardware throughout the interiors to give the house continuity. A neutral color palette and minimalist furnishings create a sense of calm restraint. Subtle and nuanced textures and variations in tints add visual interest. The stair risers from the living room to the primary suite are hand-painted terra cotta tile in gray and off-white. We used the same tile resource in the kitchen for the island's toe kick.
 bsq Landscape Architects
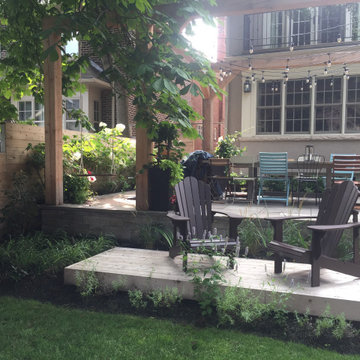
This project aimed to design an expansive patio for dining and lounging while including a hot tub, decking, and a lawn for seasonal sport edged by a low maintenance garden.
From setting up a winter hockey rink to enjoying the summer evenings, it was important that the water flow was well managed. To achieve this, we terraced the rear yard creating an elongated brick and stone patio with a covered dining area; used was a rough wood timber framing that supported a personal scripted swing, a covered hot tub and waterfall adjacent a lounge, focused around a natural gas fireplace.
Transitioning from patio to lawn was a mid-level wood boardwalk where the client could place seating to watch over a game of soccer or winter hockey.
To maintain a non-obstructed view of the garden and lawn from inside the house, we set the beams of the pergola slightly higher than the house windows and added tall perennials to screen the boardwalk.
To further mimic the house's traditional details, we added tumbled red brick and natural stone paving of various sizes to highlight the patio and walkways. At the same time, all transitions included cedar wood stairs and decking. Below are many pictures of the process of transformation.

 Amrami Design + Build
Photo By:
Aimée Mazzenga
This is an example of a transitional side yard stone outdoor playset in Chicago for summer.
This is an example of a transitional side yard stone outdoor playset in Chicago for summer.



Sponsored
Fredericksburg, OH

High Point Cabinets
Columbus' Experienced Custom Cabinet Builder | 4x Best of Houzz Winner

 GreenHeart, LLC
The yard used to just fall off to the sidewalk. A flagstone capped brick wall looks like it's always been there.
DESIGN: Cathy Carr, APLD
Photo and installation by Garden Gate Landscaping, Inc.

 Basics Landscaping Co
Natural stacked stone walls were accented with moss rock boulders.
Design ideas for a large transitional partial sun backyard stone outdoor basketball/tennis/multi-game court in New York for summer.
Design ideas for a large transitional partial sun backyard stone outdoor basketball/tennis/multi-game court in New York for summer.

 E Jackson Design
This 20 year old home in Pitt Meadows is located on the east side of Pitt Polder with a stunning view of both the Golden Ears Mountains and Mount Baker, the majestic Pitt Meadows farmland below. It is such a joy to go to this site everyday not only because the clients are fabulous but also because I never know what wildlife is going to greet me.
Carsten Arnold Photography
184