
Search results for "Summer transitions" in Home Design Ideas
 bsq Landscape Architects
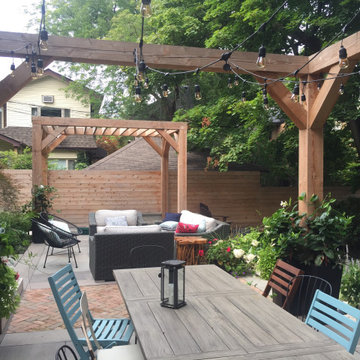
This project aimed to design an expansive patio for dining and lounging while including a hot tub, decking, and a lawn for seasonal sport edged by a low maintenance garden.
From setting up a winter hockey rink to enjoying the summer evenings, it was important that the water flow was well managed. To achieve this, we terraced the rear yard creating an elongated brick and stone patio with a covered dining area; used was a rough wood timber framing that supported a personal scripted swing, a covered hot tub and waterfall adjacent a lounge, focused around a natural gas fireplace.
Transitioning from patio to lawn was a mid-level wood boardwalk where the client could place seating to watch over a game of soccer or winter hockey.
To maintain a non-obstructed view of the garden and lawn from inside the house, we set the beams of the pergola slightly higher than the house windows and added tall perennials to screen the boardwalk.
To further mimic the house's traditional details, we added tumbled red brick and natural stone paving of various sizes to highlight the patio and walkways. At the same time, all transitions included cedar wood stairs and decking. Below are many pictures of the process of transformation.

 sweetbay landscape design
The lower meadow flows into an area dominated by ostrich ferns.
Photo of a french country landscaping in New York.
Photo of a french country landscaping in New York.

 Jeffrey Erb
Dining for six, lounge chairs and a daybed offer multiple
ways to enjoy this midtown terrace . Lush flowering trees
with a sweet fragrance add to the atmosphere of the
garden.
Find the right local pro for your project
 bsq Landscape Architects
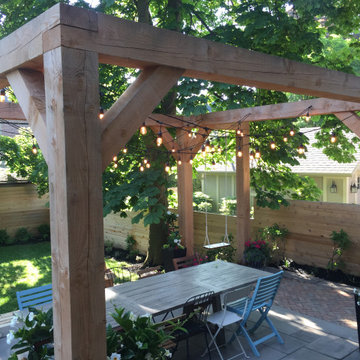
This project aimed to design an expansive patio for dining and lounging while including a hot tub, decking, and a lawn for seasonal sport edged by a low maintenance garden.
From setting up a winter hockey rink to enjoying the summer evenings, it was important that the water flow was well managed. To achieve this, we terraced the rear yard creating an elongated brick and stone patio with a covered dining area; used was a rough wood timber framing that supported a personal scripted swing, a covered hot tub and waterfall adjacent a lounge, focused around a natural gas fireplace.
Transitioning from patio to lawn was a mid-level wood boardwalk where the client could place seating to watch over a game of soccer or winter hockey.
To maintain a non-obstructed view of the garden and lawn from inside the house, we set the beams of the pergola slightly higher than the house windows and added tall perennials to screen the boardwalk.
To further mimic the house's traditional details, we added tumbled red brick and natural stone paving of various sizes to highlight the patio and walkways. At the same time, all transitions included cedar wood stairs and decking. Below are many pictures of the process of transformation.

 Beasley & Henley Interior Design
Outdoor kitchen style. On the lanai, a tall arch will separate the covered area from the glamorous pool. An expanse of sleek stone makes a clean-lined statement on a 16-foot wall that hosts a tone-on-tone precast gas fireplace. The fireplace suggests a more traditional style while the unadorned stone will reflect the overall transitional flair of the residence. Upholstered furniture and an outdoor rug are gathered cozily in this conversation area. In the separate L-shaped summer kitchen that includes a walk-up bar, Deep espresso cabinetry and a bronze and steel backsplash to coordinate with the stainless steel hood and grill. The rich metallic accents recall those in the interior of the home. A teak outdoor dining set will be arranged with an organic console table that suggests an aged driftwood collector’s piece.

 The Home Concepts Group
Cabinets: Homecrest Dover Maple Java finish
Tops: Cambria Summerhill quartz
Faucets: Delta Trinsic
Floors: 12" x 24" Happy FloorsKaleido Grigio,
Splash: 3" x 6" Florida tile arctic

 Deck Remodelers.com
The challenge was to bring drama and interest to a very basic yard on a flat lot with no natural focal points. The result is this Party ready deck. Multi leveled and multi functioning, this attractive arrangement for outdoor living meets all of the needs of the homeowner. The design Allows guests to spread out into comfortable uncongested groupings as it cascades down to the yard providing seamless transitions from the interior of the home to the lawn. It also provides intimate spaces for a family dinner on a nice summer evening. The amazing kitchen is a focal point for aesthetics as well as sustenance. The thermal bluestone used as the floor of the kitchen gives a defined sense of space and ties in beautifully with the stone and Granite of the kitchen. The incorporated bar gives guests a place to watch the chef perform in this exceptionally equipped kitchen.
Sponsored
Westerville, OH

The Steele Group
Industry Leading General Contractors in Franklin County, Ohio


 User
A summer blooming butterfly garden and white picket fence in Rockland County NY.
Landscape, garden design and construction services in the NJ and NY areas.

 GREEN AIR SOLUTIONS INC
Inspiration for a mid-sized transitional partial sun backyard concrete paver landscaping in Los Angeles for summer.

 Tabor Group Landscape
Tammy Brice
Photo of a mid-sized transitional front yard mulch landscaping in Minneapolis for summer.
Photo of a mid-sized transitional front yard mulch landscaping in Minneapolis for summer.

 Jennifer Halbesma Design
Design ideas for a mid-sized transitional drought-tolerant and full sun backyard landscaping for summer.

Sponsored
Fredericksburg, OH

High Point Cabinets
Columbus' Experienced Custom Cabinet Builder | 4x Best of Houzz Winner

 Board & Vellum
Photo by Andrew Giammarco.
Photo of a mid-sized transitional privacy and full sun backyard concrete paver and wood fence landscaping in Seattle for summer.
Photo of a mid-sized transitional privacy and full sun backyard concrete paver and wood fence landscaping in Seattle for summer.


 The MacDowell Company
This rear yard has a centrally located pool, which is backed by a fieldstone wall. This fieldstone wall has a number of accents to add interest and form, but the highlight is a centrally located fountain.
A pool cabana containing a built in grill anchors one side of the pool while a trellis balances the landscape on the other side of the pool.
Fieldstone columns with bluestone caps surround the perimeter of the rear yard and lend additional interest to the iron fencing
A minimalist approach was taken for the planting scheme. Select ornamental deciduous trees add the vertical element and low shrubs and perennials soften the transition to the house as well as add color.
Strategic landscape lighting really transforms this area at night, it's a beautiful area to enjoy a summer evening.



Sponsored
Fredericksburg, OH
High Point Cabinets
Columbus' Experienced Custom Cabinet Builder | 4x Best of Houzz Winner

 Kimberly Collins Jermain
PlanOmatic
Mid-sized elegant green two-story concrete fiberboard gable roof photo in Seattle
Mid-sized elegant green two-story concrete fiberboard gable roof photo in Seattle

 Lampert Lumber - Rice Lake
This complete new build was the replacement for an old summer cottage on Red Cedar Lake near Mikana, WI. It's features include:
CABINETS: Dura Supreme
CABINET STYLE: "Hudson" doors & 5 piece drawer fronts
CABINET COLOR(S): Paintable Maple & MDF in "White"
COUNTERTOPS: Cambria "Galloway"
HARDWARE: Amerock foot pulls in Aged Pewter
WINDOWS: Marvin Integrity

 Brynn Charles Designs, LLC
The girl's room in this single family home was designed to be bright, fun and playful. Color was a critical design element, giving personality to a small room. Part of our award-winning model home design in Winslow, New Jersey.
188