
Search results for "Summer transitions" in Home Design Ideas

 Lifestyle Landscaping, Inc.
Daylillies highlight the dock pavillion.
Photo of a large transitional full sun backyard landscaping in Cleveland for summer.
Photo of a large transitional full sun backyard landscaping in Cleveland for summer.

 WFM Landscaping and Design, INC.
This is an example of a large transitional full sun backyard outdoor basketball/tennis/multi-game court in New York for summer.

 Lampert Lumber - Rice Lake
This complete new build was the replacement for an old summer cottage on Red Cedar Lake near Mikana, WI. It's features include:
CABINETS: Dura Supreme
CABINET STYLE: "Hudson" doors & 5 piece drawer fronts
CABINET COLOR(S): Paintable Maple & MDF in "White"
COUNTERTOPS: Cambria "Galloway"
HARDWARE: Amerock foot pulls in Aged Pewter
WINDOWS: Marvin Integrity
Find the right local pro for your project

 Susan Morris Broker Royal Service Real Estate Inc.
Finished phase 1 of backyard makeover.
Photo of a transitional partial sun backyard landscaping in Toronto for summer.
Photo of a transitional partial sun backyard landscaping in Toronto for summer.

 Mike Clark
Mike Stone Clark
Design ideas for a mid-sized transitional full sun backyard water fountain landscape in DC Metro for summer.
Design ideas for a mid-sized transitional full sun backyard water fountain landscape in DC Metro for summer.
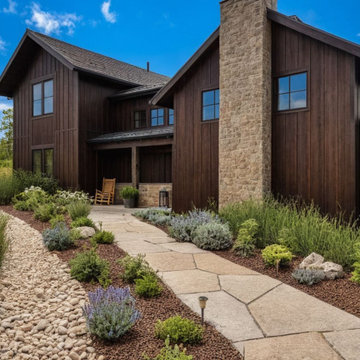
 OLAF JEAN Architecture
Inspiration for a transitional front yard stone landscaping in Denver for summer.
 Susan Morris Broker Royal Service Real Estate Inc.
Hops vine on lattice and perennial garden
This is an example of a transitional full sun backyard landscaping in Toronto for summer.
This is an example of a transitional full sun backyard landscaping in Toronto for summer.

Sponsored
Columbus, OH

Hope Restoration & General Contracting
Columbus Design-Build, Kitchen & Bath Remodeling, Historic Renovations

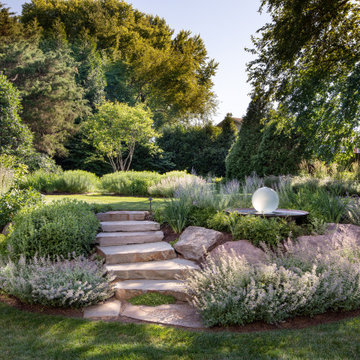
 West Winds Nursery LLC
Moss covered boulders and drystack stone combine beautifully and look right at home in this natural setting. The steps are thick cut bluestone to match the stone used for the patio and walk leading to this space.
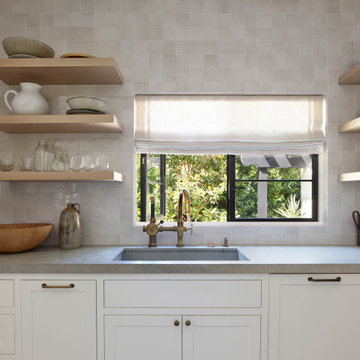
 Ann Lowengart Interiors
The three-level Mediterranean revival home started as a 1930s summer cottage that expanded downward and upward over time. We used a clean, crisp white wall plaster with bronze hardware throughout the interiors to give the house continuity. A neutral color palette and minimalist furnishings create a sense of calm restraint. Subtle and nuanced textures and variations in tints add visual interest. The stair risers from the living room to the primary suite are hand-painted terra cotta tile in gray and off-white. We used the same tile resource in the kitchen for the island's toe kick.

 AquaTerra Outdoors
Inspiration for a mid-sized transitional full sun backyard brick landscaping in Dallas for summer.

 User
Photo Credit: N. Leonard
Design ideas for a mid-sized transitional partial sun backyard gravel landscaping in New York for summer.
Design ideas for a mid-sized transitional partial sun backyard gravel landscaping in New York for summer.
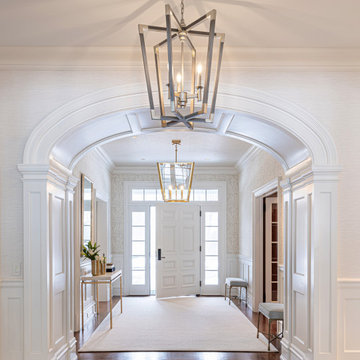
 DLT Interiors-Debbie Travin
The redesign of our Greenwich, CT project was an incredibly rewarding experience, made even more special by the opportunity to work on a second home for our wonderful clients after completing their Palm Beach residence last summer. This full-service, turnkey transformation was thoughtfully executed from initial concept through final installation, resulting in a home that feels elevated, inviting, and effortlessly luxurious. every detail was carefully designed, sourced, and installed to create a beautifully cohesive and timeless home
 User
A new concrete walkway subtly ramps up to the front door,providing what is called "Universal access". The curved route allows for a more gradual assent. The old lawn has been replaced with native Carex pansa. Photo- Chris Jacobson, GardenArt Group
Photo-Chris Jacobson, GardenArt Group

Sponsored
Columbus, OH

Snider & Metcalf Interior Design, LTD
Leading Interior Designers in Columbus, Ohio & Ponte Vedra, Florida

 Seagreen Lawns Inc
This full renovation to the backyard really transformed there living space with a raised paver patio and paver ramp for accessibility for the lawn equipment

 Stalburg Design
This lower level bar is the focal center for a busy family of five. Spending Michigan summers on the lake and entertaining friends and family sets the need for a design that allows for quick access and easy service. With a 42" raised bar, the kitchen area is concealed. Glass cabinets and stacked stone backsplash keep the focus on the latest playoff game while the undercounter ice maker help to always have drinks on hand.





 Strok Design
Randy Foulds Photography
New England Style kitchen with nautical accents, natural wood roman shadings, seeded glass light fixtures, upholstered chairs and counter height stools
 Morgan Howarth Photography
Inspiration for a transitional partial sun backyard stone landscaping in DC Metro for summer.

 Evenflow Interiors
This gorgeous summer retreat was in need of a complete overhaul!
After SuperStorm Sandy renovations to the lower level, my clients were ready to tackle the 3 upper floors.
The home is chock full of original beauty with its custom bead board and moldings. Walnut banisters and solid five panels interior doors - adorned with crystal knobs.
We took advantage of the amazing exposed ceiling beams in living and dining rooms.
Incredible wavy leaded glass doors are found in both the foyer and bar rooms.
Imposing interior walls were removed to make way for this dream kitchen!
A classic 9" subway tile sets the tone for the white shaker front cabinets and quartz counter top.
While the contrasting soft gray island carries an almost black dropped miter edge quartz top.
For that old world charm, we added a pair of open shelves to showcase the dinnerware and glasses.
Custom furnishings and window treatments are found through the home.
Our goal was to create an amazingly cozy home that our clients could enjoy for generations to come!!
191