
Search results for "Summer transitions" in Home Design Ideas

 Sage Landscape Contractors Inc
Structural retaining wall with raised garden plantings and raised wood deck in the background.
Design ideas for a mid-sized transitional full sun backyard stone retaining wall landscape in New York for summer.
Design ideas for a mid-sized transitional full sun backyard stone retaining wall landscape in New York for summer.

Find the right local pro for your project
 D'Urso Landscaping and Construction, Inc.
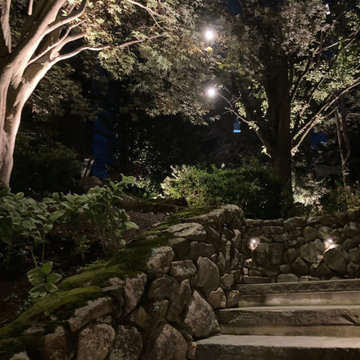
This project was a large scale landscape lighting project.
D'Urso Landscaping was hired to do a complete over-hall of the existing site lighting, which consisted of hundreds of bullet lights in various stages of damage, disrepair and failure. The fixtures themselves had become a very distracting visual feature in the landscape with some areas that were severely over-lit while other areas were completely dark.
The design goal of this lighting project was two-fold; less is more and to provide more interesting lighting effects while limiting the visibility of the fixtures themselves.

 Lampert Lumber - Rice Lake
This complete new build was the replacement for an old summer cottage on Red Cedar Lake near Mikana, WI. It's features include:
CABINETS: Dura Supreme
CABINET STYLE: "Hudson" doors & 5 piece drawer fronts
CABINET COLOR(S): Paintable Maple & MDF in "White"
COUNTERTOPS: Cambria "Galloway"
HARDWARE: Amerock foot pulls in Aged Pewter
WINDOWS: Marvin Integrity

Sponsored
Columbus, OH

Trish Takacs Design
Award Winning & Highly Skilled Kitchen & Bath Designer in Columbus

 Lowell Custom Homes
, Lake Geneva, WI.
Master Bath After
Full remodel of Master Bath with with space borrowed from unused small hall bath. Plank tile floors and shower walls with glass shower door and surround.
CB Wilson Interiors
Bella Tile & Stone
Victoria McHugh Photography

 Lightstreams Glass Tile
Lightstreams Renaissance Collection Celadon
Builder: Lifetime Pools
Photos by: Macduff Everton
Elegant pool photo in San Francisco
Elegant pool photo in San Francisco
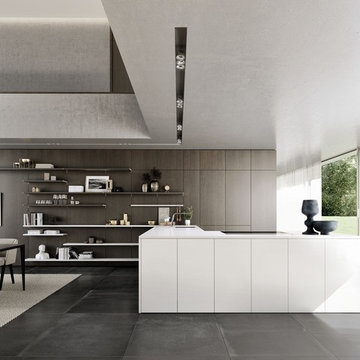
 SieMatic Seattle/ Summers Studio
SieMatic FloatingSpaces panel system offers many elegant variations for fluid transitions between rooms and their functions, going beyond the usual kitchen designs. Panels and shelves can be planned down to the millimeter in nearly any surface offered in the versatile SieMatic program ranges. Panels can be individually assembled, structured, and coordinated according to interior architectural requirements.
www.siematic.com

 Spring Creek Aquatic Concepts
Garden ponds should hold the viewer with three qualities; they need to be soothing, striking and seemingly ever-present in the way they fit into the beholder's imagination, meaning they need to fit seamlessly, not thrust into a foreign setting.
Our philosophy is if it does not fit into a travel brochure or a scenic calendar, it does not fit in your landscape. The vast majority of water features are either a pile of rock and mulch, or they are grass to the edge of the water. Neither of those treatments lend to a natural soothing look. Our waters are deep in sense of place. That place is often from a favorite memory.
This particular garden pond is from an image of a mountain meadow, complete with native wildflowers enhanced by our designs which allow us to bring mountain wildflowers down to more populated elevations.
AquaHabitat.com
 Lampert Lumber - Rice Lake
This complete new build was the replacement for an old summer cottage on Red Cedar Lake near Mikana, WI. It's features include:
CABINETS: Dura Supreme
CABINET STYLE: "Hudson" doors & 5 piece drawer fronts
CABINET COLOR(S): Paintable Maple & MDF in "White"
COUNTERTOPS: Cambria "Galloway"
HARDWARE: Amerock foot pulls in Aged Pewter
WINDOWS: Marvin Integrity





 Lim Design Studio, Inc
Window seat with storage below
Example of a mid-sized transitional built-in desk dark wood floor study room design in Boston with gray walls
Example of a mid-sized transitional built-in desk dark wood floor study room design in Boston with gray walls

 Lifestyle Landscaping, Inc.
Design ideas for a large transitional full sun backyard landscaping in Cleveland for summer.

 Amrami Design + Build
Photo By:
Aimée Mazzenga
This is an example of a transitional side yard stone outdoor playset in Chicago for summer.
This is an example of a transitional side yard stone outdoor playset in Chicago for summer.

 ROYAL Decks and Landscapes
Miro Simecek
Patio - mid-sized transitional backyard concrete paver partial sun patio idea for summer in Toronto
Patio - mid-sized transitional backyard concrete paver partial sun patio idea for summer in Toronto

Sponsored
Delaware, OH

Buckeye Basements, Inc.
Central Ohio's Basement Finishing ExpertsBest Of Houzz '13-'21
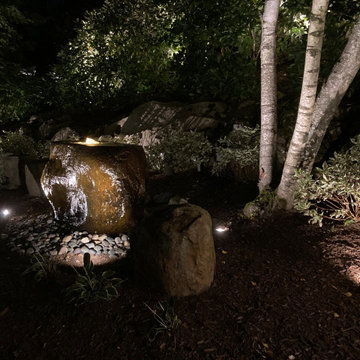 D'Urso Landscaping and Construction, Inc.
This project was a large scale landscape lighting project.
D'Urso Landscaping was hired to do a complete over-hall of the existing site lighting, which consisted of hundreds of bullet lights in various stages of damage, disrepair and failure. The fixtures themselves had become a very distracting visual feature in the landscape with some areas that were severely over-lit while other areas were completely dark.
The design goal of this lighting project was two-fold; less is more and to provide more interesting lighting effects while limiting the visibility of the fixtures themselves.

 Stonepocket Unique Landscapes
Shade to Sun - A Journey of a Perennial Garden by Stonepocket. Upon the removal of a large silver maple the garden of pachysandra, hosta, and daffodils went from nice dappled shade to blazing fun sun. Shade plants were moved to other locations or giving away in order to transition into a full sun perennial garden. Spring flowers of Iberis, specie tulips, and Muscari fad to give way to Salvia, Coreopsis, Aruncus and Iris by early summer. Grasses, Asters, Heliopsis, and fall blooming onions push the late season color well into October. Text and form help carry the garden through our long cold winters.
Photos by Stonepocket, Inc.
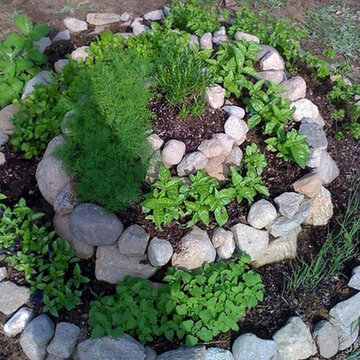
 Curb Appeal Fixers Landscaping
This is an example of a transitional drought-tolerant and full sun garden path in Richmond for summer.
189