
Search results for "Summer transitions" in Home Design Ideas
 D'Urso Landscaping and Construction, Inc.
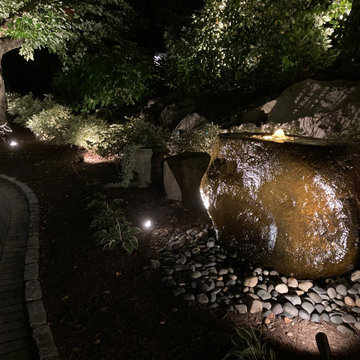
This project was a large scale landscape lighting project.
D'Urso Landscaping was hired to do a complete over-hall of the existing site lighting, which consisted of hundreds of bullet lights in various stages of damage, disrepair and failure. The fixtures themselves had become a very distracting visual feature in the landscape with some areas that were severely over-lit while other areas were completely dark.
The design goal of this lighting project was two-fold; less is more and to provide more interesting lighting effects while limiting the visibility of the fixtures themselves.

 Stonepocket Unique Landscapes
Shade to Sun - A Journey of a Perennial Garden by Stonepocket. Upon the removal of a large silver maple the garden of pachysandra, hosta, and daffodils went from nice dappled shade to blazing fun sun. Shade plants were moved to other locations or giving away in order to transition into a full sun perennial garden. Spring flowers of Iberis, specie tulips, and Muscari fad to give way to Salvia, Coreopsis, Aruncus and Iris by early summer. Grasses, Asters, Heliopsis, and fall blooming onions push the late season color well into October. Text and form help carry the garden through our long cold winters.
Photos by Stonepocket, Inc.


Find the right local pro for your project

 Reed R. Krueger & Associates
A soothing balance between traditional lakeside style and nautical elements. Fun pops of color and whimsical accessories create the perfect space to enjoy the view and reconnect with friends & family-Reed R. Krueger & Associates

 John Cannon Homes
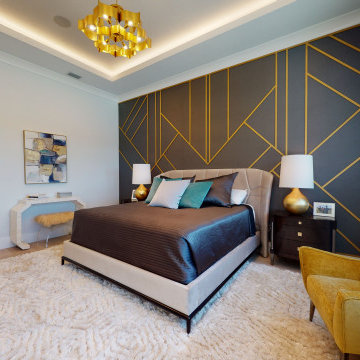
The Tindarra with its open great room plan features elegant and eclectic detailing in every room. A combination of coastal and mid-century modern architecture best describes the design elements found at the homes’ exterior, beginning with the glass, pivoting door at the entry.
Inside, this 3 bedroom, 4 baths, 3,608 SF home the mid-century design influences are inspired by both contemporary and transitional finishes and furnishings throughout the home. Light washed oak wood flooring sets the base for the dynamic and bold finishes, including intricate wall and ceiling treatments found in the home. The master suite leads out to a private, walled courtyard and both guest bedrooms feature en-suite baths. In addition to the pivoting glass entry door, the home features innovative bi-fold sliding glass doors and an interior stacking frameless glass door leading to the bonus room and outdoor living areas complete with summer kitchen, pool, spa and sundeck.

 Lim Design Studio, Inc
Staircase
Mid-sized transitional wooden u-shaped staircase photo in Boston with painted risers
Mid-sized transitional wooden u-shaped staircase photo in Boston with painted risers

Sponsored
Columbus, OH

Hope Restoration & General Contracting
Columbus Design-Build, Kitchen & Bath Remodeling, Historic Renovations

 Sage Kitchen & Bath Design
Mid-sized transitional u-shaped medium tone wood floor seated home bar photo in St Louis with an undermount sink, flat-panel cabinets, gray cabinets, solid surface countertops and multicolored backsplash

 Susan Morris Broker Royal Service Real Estate Inc.
Fence, patio, walkways, pergola and shrub planting complete.
This is an example of a transitional partial sun backyard landscaping in Toronto for summer.
This is an example of a transitional partial sun backyard landscaping in Toronto for summer.

 h design
shoot2sell
This is an example of a large transitional concrete back porch design in Dallas with a fire pit and a roof extension.
This is an example of a large transitional concrete back porch design in Dallas with a fire pit and a roof extension.

 David Charlez Designs
An angled front view shows off this expansive home. The arch entry with double columns welcome you as you walk in. The screen porch is enjoyed on a beautiful summer night. The white trim contrasts nicely with the siding selection. - Photo by SpaceCrafting

 Strok Design
Randy Foulds Photography
New England Style kitchen with nautical accents, natural wood roman shadings, seeded glass light fixtures, upholstered chairs and counter height stools

 Lampert Lumber - Rice Lake
This complete new build was the replacement for an old summer cottage on Red Cedar Lake near Mikana, WI. It's features include:
CABINETS: Dura Supreme
CABINET STYLE: "Hudson" doors & 5 piece drawer fronts
CABINET COLOR(S): Paintable Maple & MDF in "White"
COUNTERTOPS: Cambria "Galloway"
HARDWARE: Amerock foot pulls in Aged Pewter
WINDOWS: Marvin Integrity



 Atlas Pools Of Central Florida
Inspiration for a mid-sized modern backyard tile and custom-shaped pool remodel in Orlando
 Stonepocket Unique Landscapes
Shade to Sun - A Journey of a Perennial Garden by Stonepocket. Upon the removal of a large silver maple the garden of pachysandra, hosta, and daffodils went from nice dappled shade to blazing fun sun. Shade plants were moved to other locations or giving away in order to transition into a full sun perennial garden. Spring flowers of Iberis, specie tulips, and Muscari fad to give way to Salvia, Coreopsis, Aruncus and Iris by early summer. Grasses, Asters, Heliopsis, and fall blooming onions push the late season color well into October. Text and form help carry the garden through our long cold winters.
Photos by Stonepocket, Inc.


 Marti Neely, APLD
Design ideas for a mid-sized transitional full sun front yard concrete paver formal garden in Omaha.
Design ideas for a mid-sized transitional full sun front yard concrete paver formal garden in Omaha.

Sponsored
Columbus, OH
Free consultation for landscape design!

Peabody Landscape Group
Franklin County's Reliable Landscape Design & Contracting

 Summer Thornton Design, Inc
Inspiration for a transitional foyer remodel in Chicago
Inspiration for a transitional foyer remodel in Chicago


 Design Farm Group
Meeka Van der Wal
Design ideas for a mid-sized transitional full sun front yard stone garden path in New York for summer.
Design ideas for a mid-sized transitional full sun front yard stone garden path in New York for summer.
190