
Search results for "Summer" in Home Design Ideas
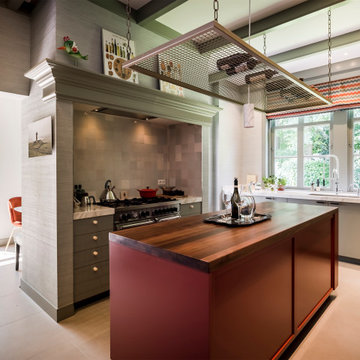


 Albert, Righter & Tittmann Architects, Inc.
Our client, with whom we had worked on a number of projects over the years, enlisted our help in transforming her family’s beloved but deteriorating rustic summer retreat, built by her grandparents in the mid-1920’s, into a house that would be livable year-‘round. It had served the family well but needed to be renewed for the decades to come without losing the flavor and patina they were attached to.
The house was designed by Ruth Adams, a rare female architect of the day, who also designed in a similar vein a nearby summer colony of Vassar faculty and alumnae.
To make Treetop habitable throughout the year, the whole house had to be gutted and insulated. The raw homosote interior wall finishes were replaced with plaster, but all the wood trim was retained and reused, as were all old doors and hardware. The old single-glazed casement windows were restored, and removable storm panels fitted into the existing in-swinging screen frames. New windows were made to match the old ones where new windows were added. This approach was inherently sustainable, making the house energy-efficient while preserving most of the original fabric.
Changes to the original design were as seamless as possible, compatible with and enhancing the old character. Some plan modifications were made, and some windows moved around. The existing cave-like recessed entry porch was enclosed as a new book-lined entry hall and a new entry porch added, using posts made from an oak tree on the site.
The kitchen and bathrooms are entirely new but in the spirit of the place. All the bookshelves are new.
A thoroughly ramshackle garage couldn’t be saved, and we replaced it with a new one built in a compatible style, with a studio above for our client, who is a writer.

 FOCAL POINT STYLING
 - SUMMER - LYNDA QUINTERO-DAVIDS
Living room - coastal living room idea in Phoenix
Living room - coastal living room idea in Phoenix
Find the right local pro for your project

 Bill Petkoski
Hallway - mid-sized traditional medium tone wood floor and brown floor hallway idea in Jacksonville with beige walls


 1 Man of the Cloth
Gamma Photography Studio
Inspiration for an eclectic family room library remodel in Los Angeles with blue walls, no fireplace and no tv
Inspiration for an eclectic family room library remodel in Los Angeles with blue walls, no fireplace and no tv
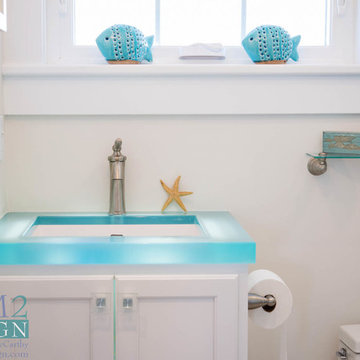
 Mary Catherine McCarthy
Sara Stadtmiller @ SRSPhotography.com
Beach style home design photo in New York
Beach style home design photo in New York
 Mary Catherine McCarthy
Sara Stadtmiller @ SRSPhotography.com
Beach style home design photo in New York
Beach style home design photo in New York


 Décor Aid
A modern and vintage look to the summer house master bedroom
Bedroom - 1950s bedroom idea in Bridgeport
Bedroom - 1950s bedroom idea in Bridgeport

 Utah Landscaping
Trex Deck with built in hot tub elevated above a lower firepit deck with modern firepit box. Paver walkway leads to upper landscaping.
Photo of a mid-sized transitional partial sun backyard landscaping in Salt Lake City with a fire pit and decking for summer.
Photo of a mid-sized transitional partial sun backyard landscaping in Salt Lake City with a fire pit and decking for summer.


 Boss Landscape Design
Inspiration for a mid-sized modern full sun backyard formal garden in DC Metro for summer.
 Décor Aid
A modern and vintage look to the summer house master bedroom
Example of a 1950s bedroom design in Bridgeport
Example of a 1950s bedroom design in Bridgeport

 Ronni Hock Garden & Landscape
These containers create a spectacular entrance to the front of this residence.
Inspiration for a timeless porch remodel in Philadelphia
Inspiration for a timeless porch remodel in Philadelphia

 Preferred Builders of North Florida
This beautiful 500 square feet custom summer kitchen was built by Preferred Builders of North Florida.
Example of a large french country backyard tile patio kitchen design in Jacksonville with a roof extension
Example of a large french country backyard tile patio kitchen design in Jacksonville with a roof extension

 Windhill+Co.
This Winchester home was love at first sight for this young family of four. The layout lacked function, had no master suite to speak of, an antiquated kitchen, non-existent connection to the outdoor living space and an absentee mud room… yes, true love. Windhill Builders to the rescue! Design and build a sanctuary that accommodates the daily, sometimes chaotic lifestyle of a busy family that provides practical function, exceptional finishes and pure comfort. We think the photos tell the story of this happy ending. Feast your eyes on the kitchen with its crisp, clean finishes and black accents that carry throughout the home. The Imperial Danby Honed Marble countertops, floating shelves, contrasting island painted in Benjamin Moore Timberwolfe add drama to this beautiful space. Flow around the kitchen, cozy family room, coffee & wine station, pantry, and work space all invite and connect you to the magnificent outdoor living room complete with gilded iron statement fixture. It’s irresistible! The master suite indulges with its dreamy slumber shades of grey, walk-in closet perfect for a princess and a glorious bath to wash away the day. Once an absentee mudroom, now steals the show with its black built-ins, gold leaf pendant lighting and unique cement tile. The picture-book New England front porch, adorned with rocking chairs provides the classic setting for ‘summering’ with a glass of cold lemonade.
Joyelle West Photography
 Preferred Builders of North Florida
This beautiful 500 square feet custom summer kitchen was built by Preferred Builders of North Florida.
Patio kitchen - large french country backyard tile patio kitchen idea in Jacksonville with a roof extension
Patio kitchen - large french country backyard tile patio kitchen idea in Jacksonville with a roof extension
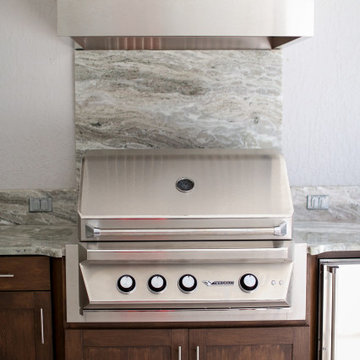
 Gingerich Design Center
Lovely summer kitchen under lanai is the perfect addition to your outdoor entertaining space.
Inspiration for a mid-sized craftsman backyard concrete patio kitchen remodel in Orlando with a roof extension
Inspiration for a mid-sized craftsman backyard concrete patio kitchen remodel in Orlando with a roof extension

 Rosalia Sanni Design LLC
photo by Jorge Gonzales-Guillot
Inspiration for a farmhouse landscaping in New York.
Inspiration for a farmhouse landscaping in New York.
134