
Search results for "Summer" in Home Design Ideas
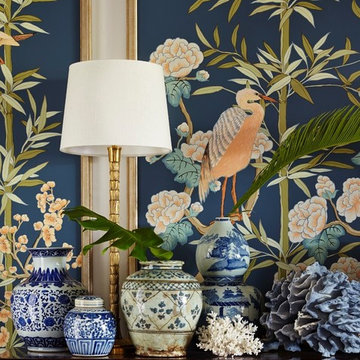


 Anna O Design
Katama Summer Home | Martha's Vineyard, MA | anna O design | Cabinets and Millwork custom made
Inspiration for a large timeless open concept medium tone wood floor living room remodel in Boston with gray walls, no fireplace and a concealed tv
Inspiration for a large timeless open concept medium tone wood floor living room remodel in Boston with gray walls, no fireplace and a concealed tv

 Ellie Lillstrom Photography
Photo: A Darling Felicity Photography © 2015 Houzz
Design ideas for a mid-sized rustic backyard landscaping in Seattle with decking for summer.
Design ideas for a mid-sized rustic backyard landscaping in Seattle with decking for summer.
Find the right local pro for your project


 Marvin
's windows and doors provide a window balanced by modern lines and historic New England heritage.
Summer Cottage
Massachusetts
Architect: Lian Eoyang
Firm: VIF STUDIO


 Gayler Design Build
With a sizeable backyard and a love for entertaining, these clients wanted to build a covered outdoor kitchen/bar and seating area. They had one specific area by the side of their pool, with limited space, to build the outdoor kitchen.
There were immediate concerns about how to incorporate the two steps in the middle of the patio area; and they really wanted a bar that could seat at least eight people (to include an additional seating area with couches and chairs). This couple also wanted to use their outdoor living space year round. The kitchen needed ample storage and had to be easy to maintain. And last, but not least, they wanted it to look beautiful!
This 16 x 26 ft clear span pavilion was a great fit for the area we had to work with. By using wrapped steel columns in the corners in 6-foot piers, carpenter-built trusses, and no ridge beams, we created good space usage underneath the pavilion. The steps were incorporated into the space to make the transition between the kitchen area and seating area, which looked like they were meant to be there. With a little additional flagstone work, we brought the curve of the step to meet the back island, which also created more floor space in the seating area.
Two separate islands were created for the outdoor kitchen/bar area, built with galvanized metal studs to allow for more room inside the islands (for appliances and cabinets). We also used backer board and covered the islands with smooth finish stucco.
The back island housed the BBQ, a 2-burner cooktop and sink, along with four cabinets, one of which was a pantry style cabinet with pull out shelves (air tight, dust proof and spider proof—also very important to the client).
The front island housed the refrigerator, ice maker, and counter top cooler, with another set of pantry style, air tight cabinets. By curving the outside edge of the countertop we maximized the bar area and created seating for eight. In addition, we filled in the curve on the inside of the island with counter top and created two additional seats. In total, there was seating for ten people.
Infrared heaters, ceiling fans and shades were added for climate control, so the outdoor living space could be used year round. A TV for sporting events and SONOS for music, were added for entertaining enjoyment. Track lighting, as well as LED tape lights under the backsplash, provided ideal lighting for after dark usage.
The clients selected honed, Fantasy Brown Satin Quartzite, with a chipped edge detail for their countertop. This beautiful, linear design marble is very easy to maintain. The base of the islands were completed in stucco and painted satin gray to complement their house color. The posts were painted with Monterey Cliffs, which matched the color of the house shutter trim. The pavilion ceiling consisted of 2 x 6-T & G pine and was stained platinum gray.
In the few months since the outdoor living space was built, the clients said they have used it for more than eight parties and can’t wait to use it for the holidays! They also made sure to tell us that the look, feel and maintenance of the area all are perfect!

 CP Stairmasters Inc.
Contemporary summer home in Nova Scotia, featuring modern staircase with glass balustrade. Embedded, programmable LED under tread lighting.
Staircase - mid-sized contemporary wooden straight staircase idea with painted risers
Staircase - mid-sized contemporary wooden straight staircase idea with painted risers
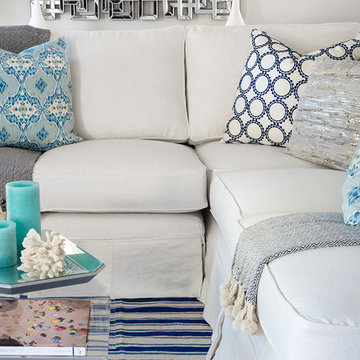
 Lauren Echanique
Home design - mid-sized coastal open concept dark wood floor home design idea in Santa Barbara with a stone fireplace, white walls and a standard fireplace
 The Gardeners
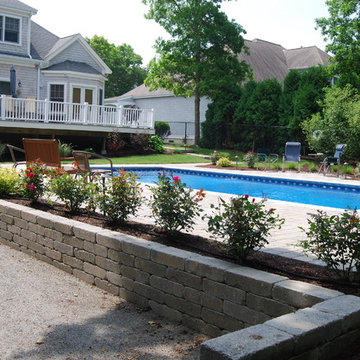
A classic rectilinear pool with travertine coping and paver pool deck highlights this New Seabury Home. A bocce court was created using the existing grade change to our advantage by installing a block wall as its border. Summer flowering plants surround this pool installed by our friends at Easton Pools.

 MeadowGreen Group
DEBRIERE RESIDENCE
Location: Kalamazoo, MI
Scope: Design & Installation
Features: L-Shaped Pool | Paver Pool Deck with Accent Border | Oversized Steps | Mosaic Glass Tile | Oversized Steps | Diving Board | Pebble Finish | Custom Cedar Fence | Integrated Cedar Outdoor Shower and Changing Room with Barn Door






 Leonard Sprague Construction
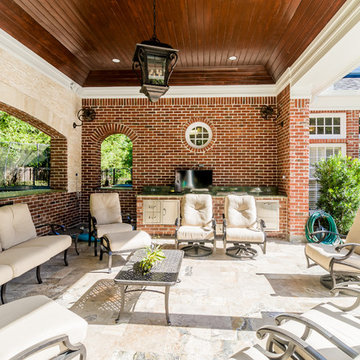
Side porch with custom kitchen and double sided fireplace and custom dog doors.
Mid-sized classic brick outdoor kitchen porch idea in Miami with a roof extension
Mid-sized classic brick outdoor kitchen porch idea in Miami with a roof extension
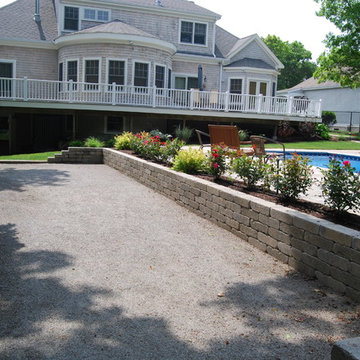 The Gardeners
A classic rectilinear pool with travertine coping and paver pool deck highlights this New Seabury Home. A bocce court was created using the existing grade change to our advantage by installing a block wall as its border. Summer flowering plants surround this pool installed by our friends at Easton Pools.

 Van Daele Homes
Residence 1 Guest Suite
Bedroom - traditional guest carpeted bedroom idea in Sacramento with beige walls
Bedroom - traditional guest carpeted bedroom idea in Sacramento with beige walls


215