
Search results for "Summer" in Home Design Ideas

 Elizabeth Hand-Fry, Landscape Architect
Inspiration for a large traditional backyard formal garden in New York for summer.

 Titus Built, LLC
Jane Beiles Photography
Foyer - traditional medium tone wood floor foyer idea in New York with white walls
Foyer - traditional medium tone wood floor foyer idea in New York with white walls

 Shades of Summer Landscaping
Inspiration for a large contemporary backyard stone retaining wall landscape in Toronto.
Find the right local pro for your project

 Dibello Architects, PLLC
Poolside pavilion with summer kitchen, outdoor fireplace, & dining overlooking Canyon Lake.
This is an example of a mediterranean porch design in Austin.
This is an example of a mediterranean porch design in Austin.

 PerennialResource.com
Dwarf Stars New Millenium delphinium - new for 2014 by Walter's Gardens
Photo credit; Dowdeswell's Delphiniums Ltd.

 A Cut Above Outdoor Specialty Services, Inc.
Sand Dune Stonegate Summer Kitchen with Granite Countertop 32" Summerset Grill
Patio - traditional patio idea in Jacksonville
Patio - traditional patio idea in Jacksonville


 JLF & Associates, Inc.
History, revived. An early 19th century Dutch farmstead, nestled in the hillside of Bucks County, Pennsylvania, offered a storied canvas on which to layer replicated additions and contemporary components. Endowed with an extensive art collection, the house and barn serve as a platform for aesthetic appreciation in all forms.
 User
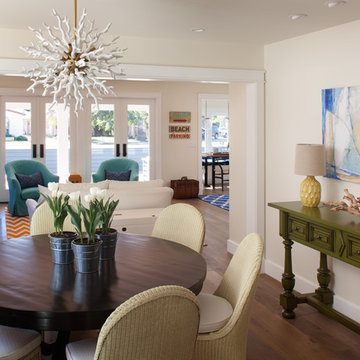
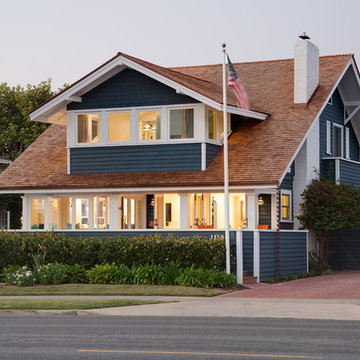
This Coronado cottage craftsman has the ultimate family appeal. Preserving the city's village character and incorporating the neighborhood's beach vibe, this home has everything needed for the perfect summer house - including a mini cottage to house the family's golf cart!

 Noble Architects, LLC
studiⓞbuell, Photography
Example of a mid-century modern exterior home design in Nashville
Example of a mid-century modern exterior home design in Nashville

 Summer Classics
A before and after look at one of our Birmingham Summer Classics client jobs.
Home design - transitional home design idea in Birmingham
Home design - transitional home design idea in Birmingham

 Flavin Architects
Modern glass house set in the landscape evokes a midcentury vibe. A modern gas fireplace divides the living area with a polished concrete floor from the greenhouse with a gravel floor. The frame is painted steel with aluminum sliding glass door. The front features a green roof with native grasses and the rear is covered with a glass roof.
Photo by: Gregg Shupe Photography

 CCS ARCHITECTURE
The first floor offers an open-plan kitchen, living and dining area, augmented by a bedroom and a full bath. Upstairs, in addition to the two guest bedrooms and full bath, is a large master suite with high ceilings, a truly voluminous walk-in closet and a marble-trimmed bath with double sinks and ample storage.
Gary Nolan

 User
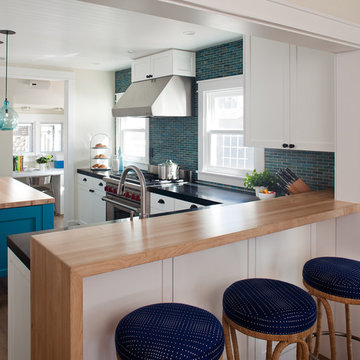
This Coronado cottage craftsman has the ultimate family appeal. Preserving the city's village character and incorporating the neighborhood's beach vibe, this home has everything needed for the perfect summer house - including a mini cottage to house the family's golf cart!


 Garden Mates LLC
The continuity of this garden was achieved by grouping plants on a cart at the nursery together with the client! With a little help from Photoshop we created an instant perennial garden for the homeowner and her bees!
Photo, Garden Mates LLC
 Woodburn & Company Landscape Architecture, LLC
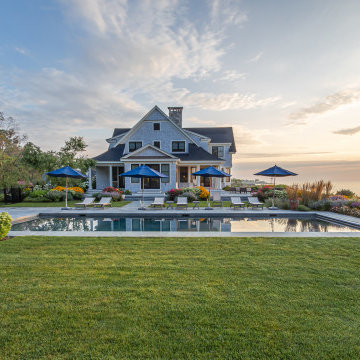
Inspiration for a coastal home design remodel in Portland Maine
 User
This Coronado cottage craftsman has the ultimate family appeal. Preserving the city's village character and incorporating the neighborhood's beach vibe, this home has everything needed for the perfect summer house - including a mini cottage to house the family's golf cart!

71