
Search results for "Summit" in Home Design Ideas
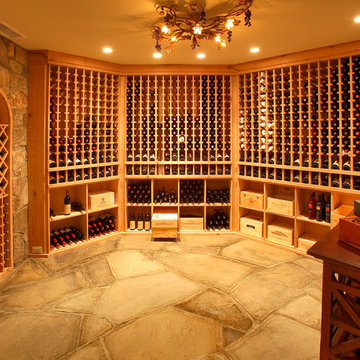

 Jami Meek Designs
Low Gear Photography

Elegant girl carpeted and gray floor nursery photo in Kansas City with gray walls
Elegant girl carpeted and gray floor nursery photo in Kansas City with gray walls
 Creative Wallcoverings & Interiors
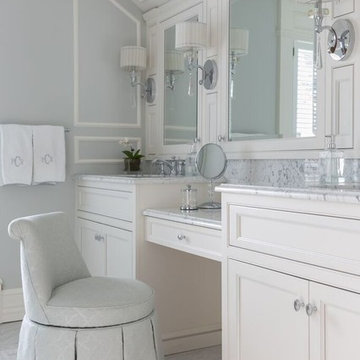
Example of a classic bathroom design in New York with white cabinets, gray walls, an undermount sink and recessed-panel cabinets
Find the right local pro for your project
 Biglin Architectural Group

Inspiration for a mediterranean beige floor entryway remodel in Los Angeles with beige walls and a dark wood front door

 Laura Lochrin Interiors
Inspiration for a transitional master multicolored floor and double-sink bathroom remodel in San Diego with shaker cabinets, white cabinets, white walls, an undermount sink, quartz countertops, gray countertops and a built-in vanity
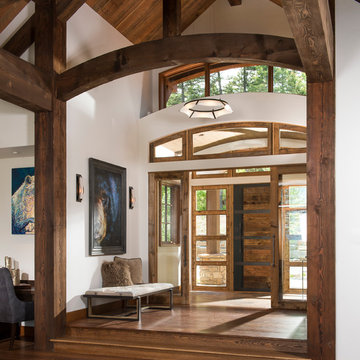



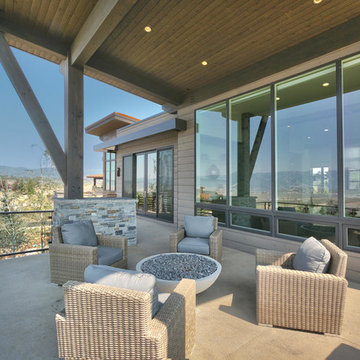


 Studio1Plaster
Example of a huge trendy open concept dark wood floor family room design in Los Angeles with gray walls, a standard fireplace, a metal fireplace and a wall-mounted tv

 Summit Street Design
Bringing the glass tile up to the ceiling creates a beautiful focal point in this fab kitchen. The owners chose a cleverly designed wall oven with side by side doors. While the convection microwave gives them the option of baking and roasting smaller items without using the full size oven.
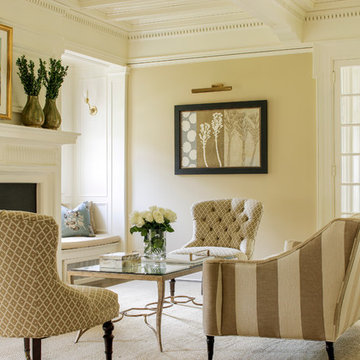
 ML Interior Designs
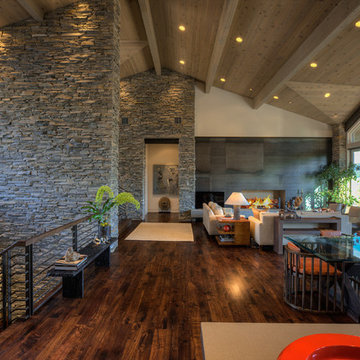
Inspiration for a timeless dark wood floor living room remodel in New York with beige walls and a standard fireplace

 ML Interior Designs

Inspiration for a timeless dark wood floor enclosed dining room remodel in New York with white walls and a standard fireplace
 Stoneridge Custom Development

Patio - mid-sized traditional stamped concrete patio idea in Portland with no cover
 IMI Design, LLC
Anita Lang - IMI Design - Scottsdale, AZ

Example of a large trendy master white tile and mosaic tile beige floor and double-sink bathroom design in Phoenix with flat-panel cabinets, a vessel sink, quartzite countertops, beige cabinets, beige walls, white countertops and a floating vanity
Example of a large trendy master white tile and mosaic tile beige floor and double-sink bathroom design in Phoenix with flat-panel cabinets, a vessel sink, quartzite countertops, beige cabinets, beige walls, white countertops and a floating vanity
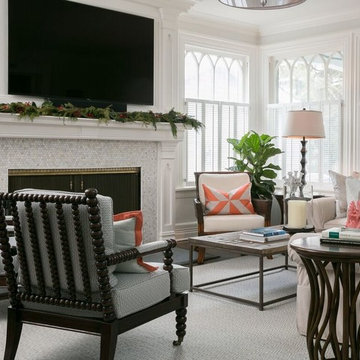 Creative Wallcoverings & Interiors
Example of a transitional dark wood floor living room design in New York with white walls, a standard fireplace, a tile fireplace and a wall-mounted tv
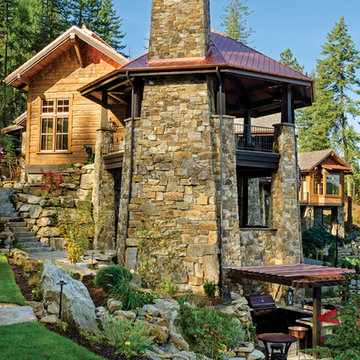
 Clearwater Summit Group
Quicksilver Commercial
Inspiration for a large rustic mixed siding exterior home remodel in Seattle
Inspiration for a large rustic mixed siding exterior home remodel in Seattle
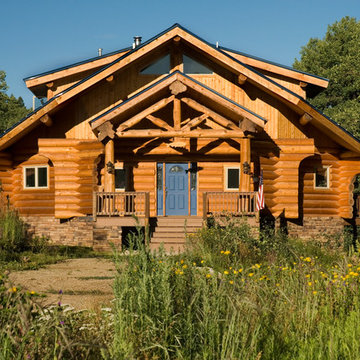


 Summit Remodeling Group
A garage conversion ADU (Accessory Dwelling Unit) is the process of transforming an existing garage space into a fully functional living unit. This conversion typically involves adding basic amenities such as a kitchen, bathroom, and living area, to create a comfortable, independent living space. It is a cost-effective way to add additional living space to a property, often used for rental income, guest housing, or as a private living area for family members.
11