
Search results for "Summit" in Home Design Ideas
 Raye Design

Inspiration for a contemporary beige floor eat-in kitchen remodel in Grand Rapids with an undermount sink, flat-panel cabinets, gray cabinets, white backsplash, an island and white countertops
 RYAN SINGER DESIGN
GC: Joe Kramer

Large minimalist white three-story mixed siding exterior home photo in Orange County
Large minimalist white three-story mixed siding exterior home photo in Orange County

Find the right local pro for your project
 Valerie Grant Interiors
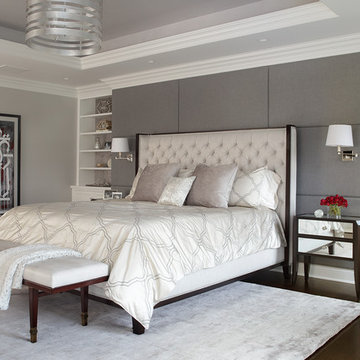
An expansive master bedroom allows of a separate seating area. The white and grey palette create a restful and soothing space with a warmth added from the gas fireplace. Photography by Peter Rymwid.
 Jami Meek Designs
Low Gear Photography
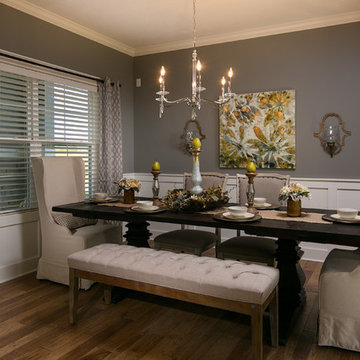
Dining room - traditional dark wood floor dining room idea in Kansas City with gray walls and no fireplace
Dining room - traditional dark wood floor dining room idea in Kansas City with gray walls and no fireplace
 Parc Pacific Ventures
OpenHomesPhotgraphy.com
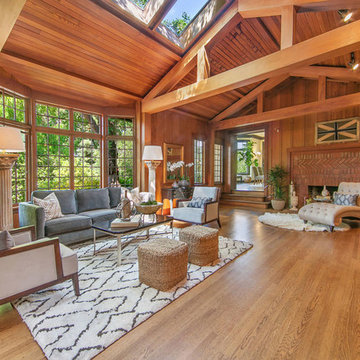
Inspiration for a timeless enclosed medium tone wood floor living room remodel in San Francisco with a standard fireplace and a brick fireplace
Inspiration for a timeless enclosed medium tone wood floor living room remodel in San Francisco with a standard fireplace and a brick fireplace
 Jenny Baines, Jennifer Baines Interiors

Bedroom - transitional carpeted and gray floor bedroom idea in Portland with beige walls, a standard fireplace and a stone fireplace
 IMI Design, LLC
Anita Lang - IMI Design - Scottsdale, AZ
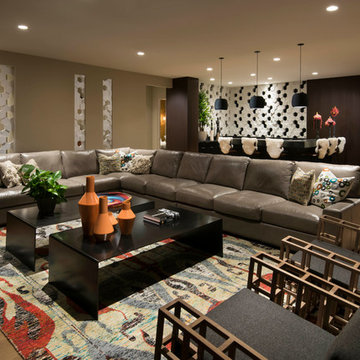
Inspiration for a large contemporary light wood floor and brown floor living room remodel in Phoenix with beige walls and no fireplace
Inspiration for a large contemporary light wood floor and brown floor living room remodel in Phoenix with beige walls and no fireplace
 Harmony Interiors
Studio Kiva, Breckenridge CO

Example of a mountain style master carpeted bedroom design in Denver with beige walls, a standard fireplace and a stone fireplace
Example of a mountain style master carpeted bedroom design in Denver with beige walls, a standard fireplace and a stone fireplace
 Peak to Peak Painting

Living room - rustic loft-style medium tone wood floor and brown floor living room idea in Denver with white walls, a standard fireplace and a stone fireplace

 Studio1Plaster


Large trendy gender-neutral dark wood floor and black floor nursery photo in Los Angeles with multicolored walls

 Studio 1200
Norwood House is a 55 year old center hall Georgian Revival style house that sits on an expansive piece of property across from the main campus at Kent Place School. The house and grounds are owned and maintained by the School, and serve as the primary residence for the Head of School and her family. The property is also used on occasion for school functions. Since there have been no significant improvements to the property since the 1980’s, we worked with the School to improve the entire house and surrounding grounds. Specifics included creating a mudroom between the garage and the kitchen, relocating the dining room and family room to improve the flow of the first floor layout, adding three pairs of French doors in the sunroom leading out to a new bluestone patio, gutting and redoing the kitchen, renovating all of the bathrooms, and refinishing the basement. The scope also encompassed various infrastructure improvements, including a new roof, new windows, new high efficiency HVAC and lighting, etc. For the project, we also worked closely with Frances Chester, a local Landscape Architect, on improving the property with new plantings, walkways, patios, driveway, lighting, etc.
The school required that the project be complete by the beginning of the 2014 school year. We worked the Contractor, Owner’s Rep, and members of the Board of Trustees to have construction completed within 5 months, which was a very aggressive schedule for a project of this size.

 Jessica Koltun Home
Coastal contemporary finishes and furniture designed by Interior Designer and Realtor Jessica Koltun in Dallas, TX. #designingdreams
Inspiration for a mid-sized coastal master gray tile and mosaic tile white floor and double-sink bathroom remodel in Dallas with shaker cabinets, white cabinets, white walls, an undermount sink and gray countertops
Inspiration for a mid-sized coastal master gray tile and mosaic tile white floor and double-sink bathroom remodel in Dallas with shaker cabinets, white cabinets, white walls, an undermount sink and gray countertops
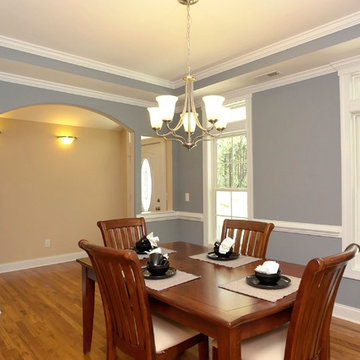
 Stanton Homes
Formal dining room with arched opening and cut outs to the foyer entrance. Green built home from custom home builder Stanton Homes.
Example of a mid-sized classic light wood floor dining room design in Raleigh with blue walls
Example of a mid-sized classic light wood floor dining room design in Raleigh with blue walls

 Rehkamp Larson Architects, Inc.
Scott Amundson Photography
Example of a classic mosaic tile floor and white floor powder room design in Minneapolis with green walls and a wall-mount sink
Example of a classic mosaic tile floor and white floor powder room design in Minneapolis with green walls and a wall-mount sink

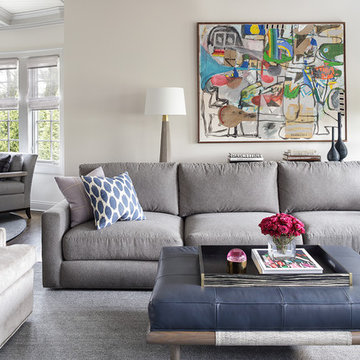 Valerie Grant Interiors
A large comfortable family room flow into an open concept kitchen space. The l-shaped sofa is perfect for seating a large number of people. Contemporary artwork is the focal point of this room. And a unique and modern chandelier adds a final touch to the space. Photography by Peter Rymwid.
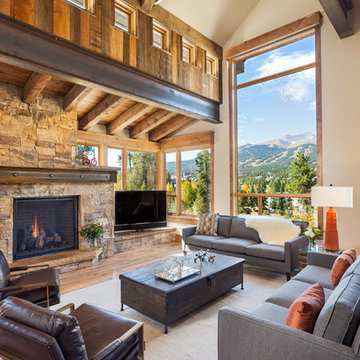
 Residential Systems, Inc.
Living room with Savant automated control system and Sonance sound system throughout home. Photo by Darren Edwards
Inspiration for a large rustic formal and open concept living room remodel in Denver with beige walls and a tv stand
Inspiration for a large rustic formal and open concept living room remodel in Denver with beige walls and a tv stand
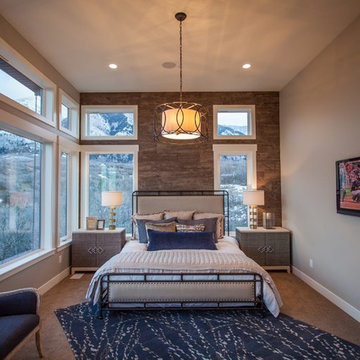
 Simons Design Studio
Interior Designer: Simons Design Studio
Photography: Revolution Photography & Design
Trendy master carpeted bedroom photo in Salt Lake City with gray walls and no fireplace
Trendy master carpeted bedroom photo in Salt Lake City with gray walls and no fireplace
10