
Search results for "Summit" in Home Design Ideas
 Abigail-Elise Interiors, Inc.
Tahvory Bunting

Inspiration for a rustic dark wood floor bedroom remodel in Denver with white walls, a two-sided fireplace and a stone fireplace
Inspiration for a rustic dark wood floor bedroom remodel in Denver with white walls, a two-sided fireplace and a stone fireplace
 Beechen & Dill Homes
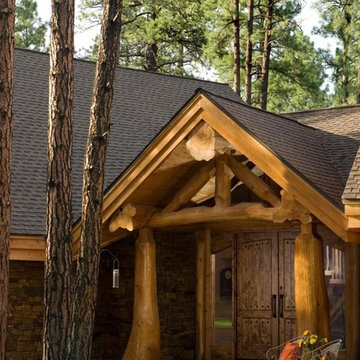
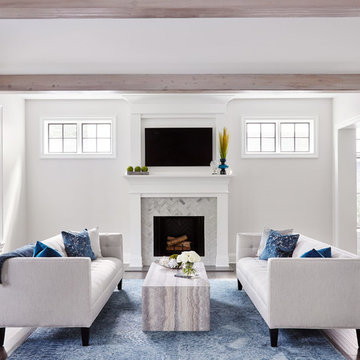
A custom home builder in Chicago's western suburbs, Summit Signature Homes, ushers in a new era of residential construction. With an eye on superb design and value, industry-leading practices and superior customer service, Summit stands alone. Custom-built homes in Clarendon Hills, Hinsdale, Western Springs, and other western suburbs.
Find the right local pro for your project
 Beechen & Dill Homes
Inspiration for a small transitional dark wood floor home bar remodel in Chicago with dark wood cabinets, quartz countertops, no sink and glass-front cabinets
 Valerie Grant Interiors
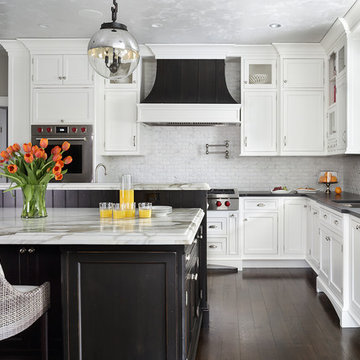
The open family kitchen allows for counter seating and an eat-in table. Family room is accessible through an arched opening. Contrasting cabinet finishes give definition to the space. A large chefs style stove top sits beneath a almost sculptural metal vent hood. Photography by Peter Rymwid.

 Jenny Baines, Jennifer Baines Interiors
Inspiration for a transitional beige floor living room remodel in Portland
 Chris Laughter Photo
©Chris Laughter Photo

Transitional galley black floor eat-in kitchen photo in San Diego with shaker cabinets, black backsplash, stainless steel appliances, an island and black countertops
Transitional galley black floor eat-in kitchen photo in San Diego with shaker cabinets, black backsplash, stainless steel appliances, an island and black countertops
 Clearwater Summit Group
Quicksilver Commercial

Inspiration for a mid-sized rustic custom-shaped pool remodel in Seattle
Inspiration for a mid-sized rustic custom-shaped pool remodel in Seattle
 Studio1Plaster

Example of a huge trendy master dark wood floor bedroom design in Los Angeles with multicolored walls
 User
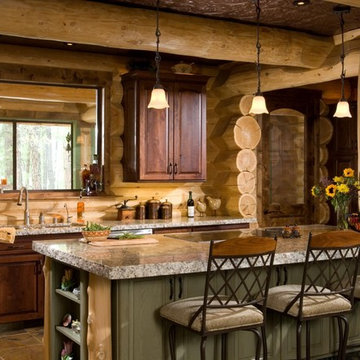
UserKitchen - rustic kitchen idea in Boise with an undermount sink, raised-panel cabinets and dark wood cabinets
 Beechen & Dill Homes
Werner Straube
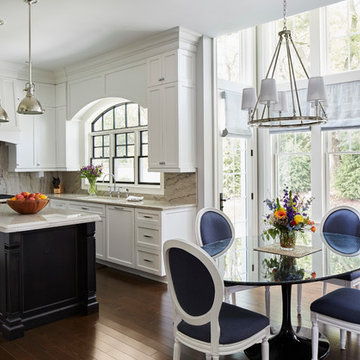
Example of a mid-sized classic l-shaped medium tone wood floor eat-in kitchen design in Chicago with an undermount sink, white cabinets, granite countertops, stone slab backsplash, an island, shaker cabinets and beige backsplash
Example of a mid-sized classic l-shaped medium tone wood floor eat-in kitchen design in Chicago with an undermount sink, white cabinets, granite countertops, stone slab backsplash, an island, shaker cabinets and beige backsplash

 Kountry Kraft
Summit, NJ Transitional Kitchen Designed by Stonington Cabinetry & Design
https://www.kountrykraft.com/photo-gallery/alpine-white-cabinetry-summit-nj-j109884/
#KountryKraft #CustomCabinetry
Cabinetry Style: Penn Line
Door Design: Inset/No Bead TW10 Hybrid
Custom Color: Alpine 25°
Job Number: J109884

 J.Thomas Kitchens
Modern Kitchen, Designed and built By CWPCC. Pantry was removed to create a larger entertainers kitchen.
Eat-in kitchen - large transitional u-shaped dark wood floor eat-in kitchen idea in New York with an undermount sink, recessed-panel cabinets, white cabinets, brown backsplash, marble countertops, an island, glass tile backsplash and stainless steel appliances
Eat-in kitchen - large transitional u-shaped dark wood floor eat-in kitchen idea in New York with an undermount sink, recessed-panel cabinets, white cabinets, brown backsplash, marble countertops, an island, glass tile backsplash and stainless steel appliances

 Raye Design

Inspiration for a contemporary beige floor eat-in kitchen remodel in Grand Rapids with an undermount sink, flat-panel cabinets, gray cabinets, white backsplash, an island and white countertops
 iSpace, LLC
Builder: Tim Janacek |
Photographer: Joe Wittkop

Example of a tuscan gray tile mosaic tile floor freestanding bathtub design in Other with white walls
Example of a tuscan gray tile mosaic tile floor freestanding bathtub design in Other with white walls
6