
Search results for "Sunflowers" in Home Design Ideas

 Sally Weston Associates
Sunroom - traditional medium tone wood floor sunroom idea in Boston with a standard fireplace and a standard ceiling

 Crisp Architects
Rob Karosis
Living room - farmhouse living room idea in New York with a standard fireplace, a stone fireplace and gray walls
Living room - farmhouse living room idea in New York with a standard fireplace, a stone fireplace and gray walls

Find the right local pro for your project
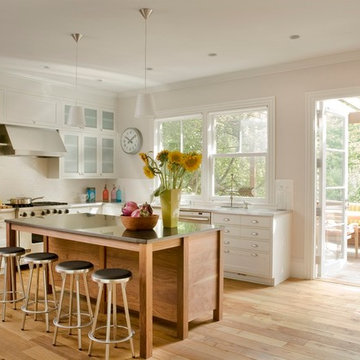
Kitchen - mid-sized traditional l-shaped light wood floor kitchen idea in Boston with glass-front cabinets, white cabinets, solid surface countertops, an island, white backsplash and stainless steel appliances

 Cottage Company of Harbor Springs
Cottage Company with Beth Singer
Inspiration for a coastal sunroom remodel in Other with a standard ceiling
Inspiration for a coastal sunroom remodel in Other with a standard ceiling

 Jon Eric Christner ARCHITECT INC.
Morning Room -
General Contractor: Forte Estate Homes
photo by Aidin Foster
Example of a mid-sized tuscan beige floor kitchen/dining room combo design in Orange County with no fireplace and beige walls
Example of a mid-sized tuscan beige floor kitchen/dining room combo design in Orange County with no fireplace and beige walls

Example of a country light wood floor kitchen design in New York with a farmhouse sink, beaded inset cabinets, yellow cabinets, gray backsplash, stainless steel appliances and two islands

 Jennifer Garner Interiors
Southwestern Kitchen in blue and white featuring hand painted ceramic tile, chimney style plaster vent hood, granite and wood countertops
Photography: Michael Hunter Photography

 Treebeard
New flowers of native composite Bush Sunflower (Encelia californica, Asteraceae)
Design ideas for a landscaping in Other.
Design ideas for a landscaping in Other.

 Cushman Design Group
Photo Credit: Susan Teare
Mountain style galley medium tone wood floor eat-in kitchen photo in Burlington with an undermount sink, recessed-panel cabinets, green cabinets, stainless steel appliances, an island and black countertops
Mountain style galley medium tone wood floor eat-in kitchen photo in Burlington with an undermount sink, recessed-panel cabinets, green cabinets, stainless steel appliances, an island and black countertops

 Andrea Swan - Swan Architecture
Amundson Photography
Farmhouse light wood floor open concept kitchen photo in Minneapolis with a farmhouse sink, recessed-panel cabinets, stainless steel appliances and an island
Farmhouse light wood floor open concept kitchen photo in Minneapolis with a farmhouse sink, recessed-panel cabinets, stainless steel appliances and an island
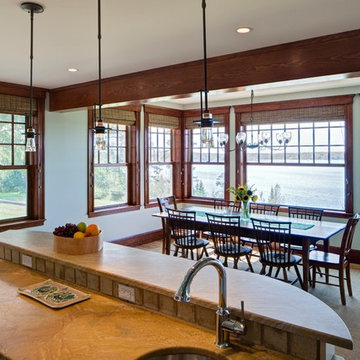
 Kaplan Thompson Architects
Sandy Agrafiotis
Inspiration for a timeless medium tone wood floor kitchen/dining room combo remodel in Portland Maine with gray walls
Inspiration for a timeless medium tone wood floor kitchen/dining room combo remodel in Portland Maine with gray walls
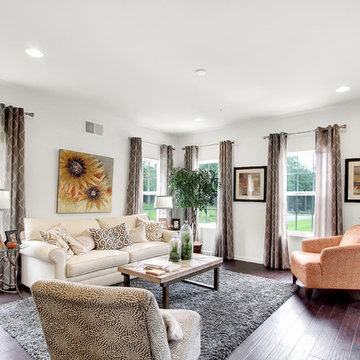
 Keystone Custom Homes
Inspiration for a mid-sized transitional formal and open concept dark wood floor living room remodel in Philadelphia with white walls, no fireplace and no tv

 Sogno Design Group
Photos by Langdon Clay
Mid-sized elegant front porch photo in San Francisco with a roof extension and decking
Mid-sized elegant front porch photo in San Francisco with a roof extension and decking
 ND Interiors, LLC

Large transitional u-shaped medium tone wood floor and brown floor kitchen photo in New York with an undermount sink, white cabinets, gray backsplash, stainless steel appliances, an island, solid surface countertops, marble backsplash and recessed-panel cabinets

Enclosed kitchen - eclectic u-shaped enclosed kitchen idea in Orange County with marble countertops, a farmhouse sink, white cabinets, stainless steel appliances, multicolored backsplash and beige countertops
 Neumann Lewis Buchanan Architects
photo: Ron Blunt

Inspiration for a farmhouse gravel patio remodel in DC Metro with a pergola
Inspiration for a farmhouse gravel patio remodel in DC Metro with a pergola

 threshold interiors
Location: New York, NY, United States
This Loft was tastefully renovated back in the '90s, but was due for an update and an expansion of the kitchen and dining areas to accommodate the client's cooking skills and entertaining needs. EnlargIing the island and adding cabinetry to delineate the office, bar and dining areas was a priority. The bathroom was updated to feel like a tranquil spa with beautiful new tile, plumbing fixtures and cabinets. Our biggest challenge was coordinating the entire renovation while our client was out of town for the Summer!
Photographed by: James Salomon

 Dreamhouse Enterprises
Note our custom-designed lighting solution!
Inspiration for a 1950s medium tone wood floor open concept kitchen remodel in Miami with a single-bowl sink, flat-panel cabinets, green cabinets, stainless steel appliances and an island
Inspiration for a 1950s medium tone wood floor open concept kitchen remodel in Miami with a single-bowl sink, flat-panel cabinets, green cabinets, stainless steel appliances and an island

3