
Search results for "Sunflowers" in Home Design Ideas


 Lim Design Studio, Inc

Sabrina Baloun
Kitchen - small scandinavian kitchen idea in Boston with an undermount sink, white cabinets, quartz countertops, white backsplash, marble backsplash, stainless steel appliances, white countertops, flat-panel cabinets and a peninsula
Kitchen - small scandinavian kitchen idea in Boston with an undermount sink, white cabinets, quartz countertops, white backsplash, marble backsplash, stainless steel appliances, white countertops, flat-panel cabinets and a peninsula

 threshold interiors
Location: New York, NY, United States
This Loft was tastefully renovated back in the '90s, but was due for an update and an expansion of the kitchen and dining areas to accommodate the client's cooking skills and entertaining needs. EnlargIing the island and adding cabinetry to delineate the office, bar and dining areas was a priority. The bathroom was updated to feel like a tranquil spa with beautiful new tile, plumbing fixtures and cabinets. Our biggest challenge was coordinating the entire renovation while our client was out of town for the Summer!
Photographed by: James Salomon
Find the right local pro for your project
 Matthew Bolt Graphic Design
Matthew Bolt Graphic Design
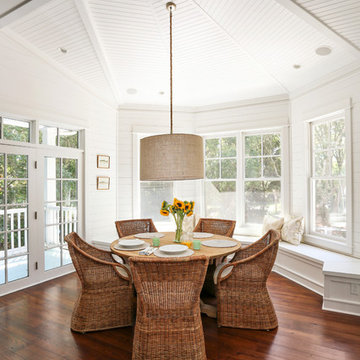
Inspiration for a coastal dark wood floor dining room remodel in San Francisco with white walls
Inspiration for a coastal dark wood floor dining room remodel in San Francisco with white walls

Example of a cottage formal and open concept concrete floor living room design in Houston with beige walls and no fireplace
 Eve Isenberg, Archtect
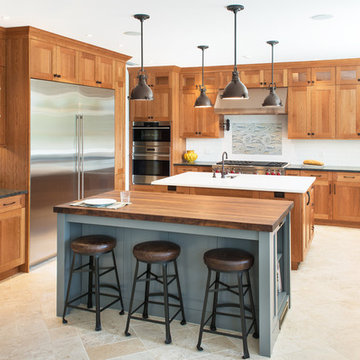
Inspiration for a timeless beige floor kitchen remodel in Boston with a farmhouse sink, shaker cabinets, medium tone wood cabinets, multicolored backsplash, stainless steel appliances, two islands and white countertops
 Eric A Chase Architecture
Brian Vanden Brink

Large transitional u-shaped light wood floor kitchen photo in Other with an undermount sink, shaker cabinets, white cabinets, granite countertops and stainless steel appliances
Large transitional u-shaped light wood floor kitchen photo in Other with an undermount sink, shaker cabinets, white cabinets, granite countertops and stainless steel appliances
 Amy Trowman Design
Photo by Matthew Bolt Graphic Design
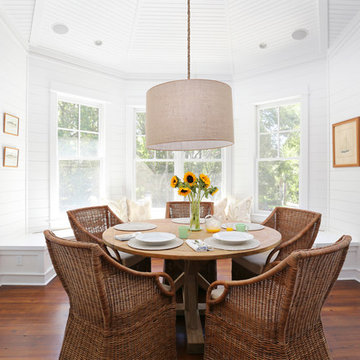
Example of a beach style dining room design in Charleston with white walls
Example of a beach style dining room design in Charleston with white walls
 Metropolitan Custom Homes
tkimages.com

Example of a large trendy l-shaped medium tone wood floor and brown floor eat-in kitchen design in Houston with a farmhouse sink, flat-panel cabinets, white cabinets, brown backsplash, an island, granite countertops, glass sheet backsplash and stainless steel appliances
Example of a large trendy l-shaped medium tone wood floor and brown floor eat-in kitchen design in Houston with a farmhouse sink, flat-panel cabinets, white cabinets, brown backsplash, an island, granite countertops, glass sheet backsplash and stainless steel appliances

Family room - mid-sized traditional enclosed medium tone wood floor family room idea in Other with yellow walls, a standard fireplace and a tv stand
 Michael Barnum Studio LLC

Custom: Steel and antique mirror vanity and wall mirror by Michael Barnum Studio, LLC
Photo: Michael Lee
Inspiration for an industrial gray tile bathroom remodel in Boston with a vessel sink, glass-front cabinets and gray cabinets
Inspiration for an industrial gray tile bathroom remodel in Boston with a vessel sink, glass-front cabinets and gray cabinets
 Bunker Workshop
Matt Delphenich

Enclosed kitchen - contemporary u-shaped medium tone wood floor enclosed kitchen idea in Boston with a farmhouse sink, flat-panel cabinets, white cabinets, marble countertops, white backsplash, subway tile backsplash, stainless steel appliances and no island
Enclosed kitchen - contemporary u-shaped medium tone wood floor enclosed kitchen idea in Boston with a farmhouse sink, flat-panel cabinets, white cabinets, marble countertops, white backsplash, subway tile backsplash, stainless steel appliances and no island
 Case Architects & Remodelers
David Vogt - Director of Project Development | MJ Englert - Designer | Elena Eskandari - Designer | Stacy Zarin Photography
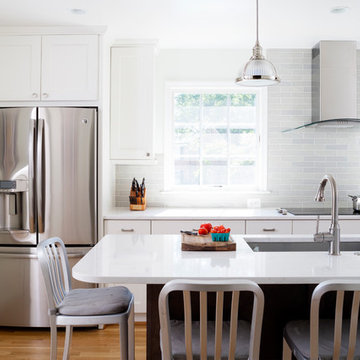
Inspiration for a mid-sized transitional medium tone wood floor kitchen remodel in DC Metro with white cabinets, quartz countertops, gray backsplash, subway tile backsplash, stainless steel appliances, an island and flat-panel cabinets
Inspiration for a mid-sized transitional medium tone wood floor kitchen remodel in DC Metro with white cabinets, quartz countertops, gray backsplash, subway tile backsplash, stainless steel appliances, an island and flat-panel cabinets
 Joe Pulcinella Photography
Joe Pulcinella

Elegant l-shaped medium tone wood floor and orange floor kitchen photo in Philadelphia with an undermount sink, beaded inset cabinets, white cabinets, metallic backsplash, black appliances and an island
Elegant l-shaped medium tone wood floor and orange floor kitchen photo in Philadelphia with an undermount sink, beaded inset cabinets, white cabinets, metallic backsplash, black appliances and an island

 Hammer Design Build Remodel
Large mountain style open concept light wood floor living room photo in DC Metro with gray walls, a ribbon fireplace, a wall-mounted tv and a tile fireplace

 Michael McKinley and Associates, LLC
Light blue/gray shaker cabinets combine with blue Grove Brickworks subway tile by Waterworks to create a serene kitchen. The refrigerator and freezer columns are divided by a small counter top and storage area. The pantry is tucked around the corner from the glass front china cabinet.
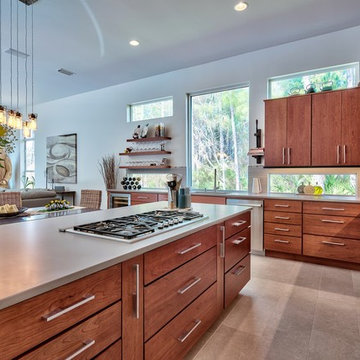
 Classic Design
Open concept kitchen - contemporary l-shaped open concept kitchen idea in Miami with flat-panel cabinets, medium tone wood cabinets, beige backsplash, stainless steel appliances and an island

 Emily Kandel Design
Example of a classic marble floor sunroom design in New York with a standard ceiling
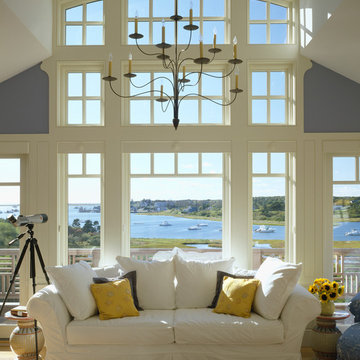


 RAO Design Studio, Inc.
John Umberger, Real Images
Example of a transitional eat-in kitchen design in Atlanta with an undermount sink, flat-panel cabinets and dark wood cabinets
Example of a transitional eat-in kitchen design in Atlanta with an undermount sink, flat-panel cabinets and dark wood cabinets
8