
Search results for "Sunflowers" in Home Design Ideas
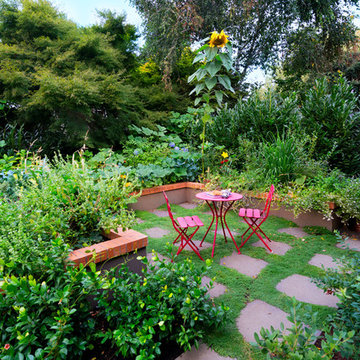
 Lord Design
Photography by Blackstone Studios
Decorated by Lord Design
Photo of a mid-sized traditional stone landscaping in Portland.
Photo of a mid-sized traditional stone landscaping in Portland.

 Susan Yeley Homes
Gina Rogers
Mid-sized transitional l-shaped medium tone wood floor open concept kitchen photo in Indianapolis with a farmhouse sink, shaker cabinets, white cabinets, quartz countertops, multicolored backsplash, mosaic tile backsplash, stainless steel appliances and an island
Mid-sized transitional l-shaped medium tone wood floor open concept kitchen photo in Indianapolis with a farmhouse sink, shaker cabinets, white cabinets, quartz countertops, multicolored backsplash, mosaic tile backsplash, stainless steel appliances and an island

Example of a cottage formal and open concept concrete floor living room design in Houston with beige walls and no fireplace
Find the right local pro for your project

 Canyon Design Build
Treve Johnson
1950s single-wall medium tone wood floor kitchen pantry photo in San Francisco with an undermount sink, flat-panel cabinets, medium tone wood cabinets, orange backsplash, subway tile backsplash and wood countertops
1950s single-wall medium tone wood floor kitchen pantry photo in San Francisco with an undermount sink, flat-panel cabinets, medium tone wood cabinets, orange backsplash, subway tile backsplash and wood countertops



 Michael Barnum Studio LLC
Custom: Steel and antique mirror vanity and wall mirror by Michael Barnum Studio, LLC
Photo: Michael Lee
Inspiration for an industrial gray tile bathroom remodel in Boston with a vessel sink, glass-front cabinets and gray cabinets
Inspiration for an industrial gray tile bathroom remodel in Boston with a vessel sink, glass-front cabinets and gray cabinets

 Demetriades + Walker
Peter Peirce
This is an example of a transitional screened-in porch design in New York.
This is an example of a transitional screened-in porch design in New York.
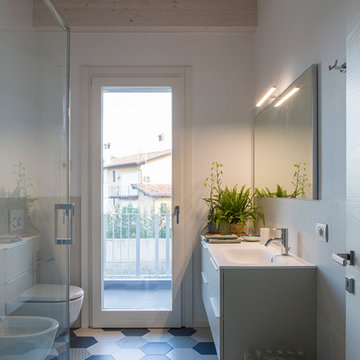
 Sunflower Life Projects
Bathroom - contemporary white tile multicolored floor bathroom idea in Other with flat-panel cabinets, white cabinets, a bidet, white walls, an integrated sink and white countertops
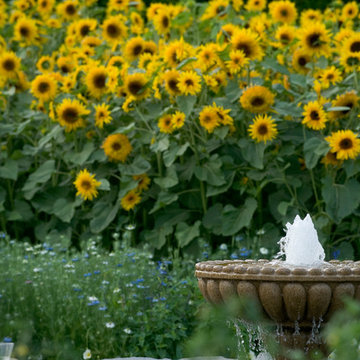
 Fifth Season Landscape Design & Construction
Chauncey Freeman :: Fifth Season LLC
Design ideas for a large traditional backyard water fountain landscape in Other.
Design ideas for a large traditional backyard water fountain landscape in Other.

 Ben Quie & Sons
Traditional design blends well with 21st century accessibility standards. Designed by architect Jeremiah Battles of Acacia Architects and built by Ben Quie & Sons, this beautiful new home features details found a century ago, combined with a creative use of space and technology to meet the owner’s mobility needs. Even the elevator is detailed with quarter-sawn oak paneling. Feeling as though it has been here for generations, this home combines architectural salvage with creative design. The owner brought in vintage lighting fixtures, a Tudor fireplace surround, and beveled glass for windows and doors. The kitchen pendants and sconces were custom made to match a 1912 Sheffield fixture she had found. Quarter-sawn oak in the living room, dining room, and kitchen, and flat-sawn oak in the pantry, den, and powder room accent the traditional feel of this brand-new home.
Design by Acacia Architects/Jeremiah Battles
Construction by Ben Quie and Sons
Photography by: Troy Thies

 Trevor Howells Interior Design
Example of a mid-century modern formal and open concept beige floor and carpeted living room design in Los Angeles with gray walls and no tv
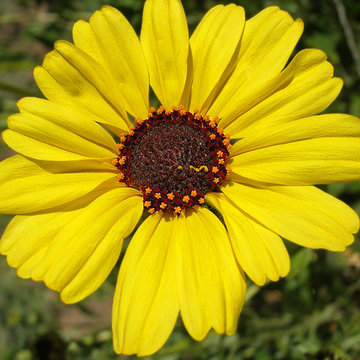
Encelia californica / Bush Sunflower
Los Angeles, California
Photo: Joe Decruyenaere, licensed under Creative Commons Attribution-ShareAlike 2.0 Generic

 threshold interiors
Location: Spring Lake, NJ, US
Our design goal for this renovation and addition was to present a modern interpretation of Colonial Plantation Style. This home features dark wood floors, wood paneling and a light soothing color scheme. The Dining Room features classic silk De Gournay Wallpaper which further fuses the indoor and outdoor seamlessness of the home. The amazing tile installations permeate the decor with color, texture and pattern. The shaker-style kitchen is refreshed by using black cabinetry, a custom stainless hood and La Cornue Range. We enjoyed adding vintage finds throughout - a farm table for the Kitchen, Bergere chairs in the Entry, and a Victorian Flower mirror in the Powder Room. threshold interiors ensures that your beach retreat is elegant, transitional and most importantly comfortable and relaxing!
Photographed by: Michael Partenio
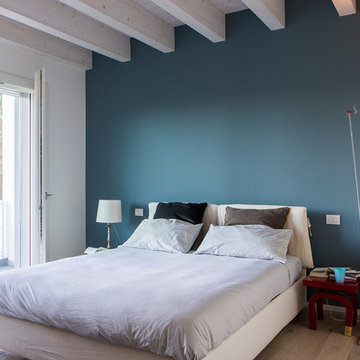 Sunflower Life Projects
Trendy light wood floor and beige floor bedroom photo in Other with blue walls


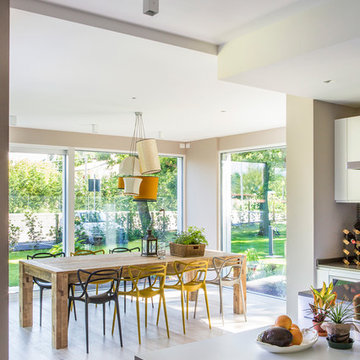 Sunflower Life Projects
Kitchen/dining room combo - mid-sized contemporary light wood floor and beige floor kitchen/dining room combo idea in Other with beige walls and no fireplace
 Sunflower Life Projects
Inspiration for a mid-sized contemporary l-shaped light wood floor and beige floor eat-in kitchen remodel in Other with flat-panel cabinets, white cabinets, blue backsplash, a peninsula, gray countertops, an undermount sink and stainless steel appliances


 Sunflower Life Projects

Trendy light wood floor and beige floor living room photo in Other with beige walls, a two-sided fireplace and a wall-mounted tv
4