
Search results for "Sunglasses" in Home Design Ideas

 Hive Home
Amy Bartlam

Mid-sized trendy porcelain tile and brown floor front door photo in Los Angeles with white walls and a blue front door
Mid-sized trendy porcelain tile and brown floor front door photo in Los Angeles with white walls and a blue front door

 Carrick Custom Home Design
Builder - Innovate Construction (Brady Roundy
Photography - Jared Medley
Example of a large farmhouse gender-neutral walk-in closet design in Salt Lake City
Example of a large farmhouse gender-neutral walk-in closet design in Salt Lake City

 Highland Builders LLC
Powder room with glam geometric wallpaper complimented with a vessel sink rustic vanity with riveted hardware. Counter top is quartz Viatera - Truffle. Mirror framed wall mirror.
Ryan Hainey
Find the right local pro for your project

 Casoro Jewelry Safes
The Emerald (size) jewelry safe is our most popular size. This one was crafted with reflective, high gloss black wood drawers, a file drawer and 3 programmable watch winders.
The watch winders are top of the line and fully programmable. Each drawer can be outfitted with liners to organize jewelry, watches, passports, cash, sunglasses and more.
Each safe is custom-made jewelry safes to enliven, organize and protect your treasures.

 Artisan Custom Closets
This custom built mudroom in Marietta offers individual lockers and cubbies for this mother of four. Features include white raised panel doors and drawer fronts, beadboard backing, robe hooks, lots of overhead and below storage, and chrome hardware.
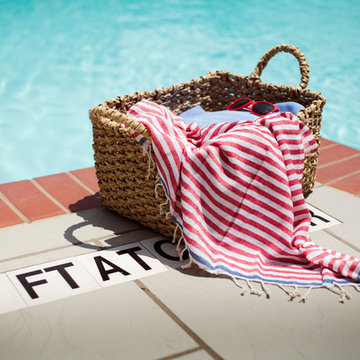


 Casa Design Outdoor
Look up at the sun, and you will realize where we got our inspiration for the O-ZON range. When struck by its blinding appearance, just put on your sunglasses. Materials: electro polished stainless steel and batyline. Stackable.

 Mike Schaap Builders
A dressing room with custom built-in shelving incorporates innovate storage solutions and provides ample room for clothing, shoes and jewelry, while a new spa-like bath is reconfigured to unify the master retreat and add a touch of glamour. When truly custom cabinetry and tailored designs combine with functionality and space-maximizing solutions, the best of every world emerges.
Photo Credit: Ashley Avila

 Valet Custom Cabinets & Closets
We took all this in stride, and configured the washer and dryer, with a little fancy detailing to fit them into the tight space. We were able to provide access to the rear of the units for installation and venting while still enclosing them for a seamless integration into the room. Next to the “laundry room” we put the closet. The wardrobe is deep enough to accommodate hanging clothes, with room for adjustable shelves for folded items. Additional shelves were installed to the left of the wardrobe, making efficient use of the space between the window and the wardrobe, while allowing maximum light into the room. On the far right, tucked under the spiral staircase, we put the “mudroom.” Here the homeowner can store dog treats and leashes, hats and umbrellas, sunscreen and sunglasses, in handy pull-out bins.

 KSI Kitchen & Bath
The homeowner wanted a space where they enter the home to drop the keys, sunglasses, etc. They wanted higher countertops 42" rather than standard 36" so they could stand and add notes to patient charts - simulating their dental office environment. Dura Supreme, Kendall white cabinet ties in with nearby kitchen while contrasting and anchored by hand-scraped oak laminate flooring in dark, matte finish. KSI Designer Brooke Dando. Photography by Beth Singer.

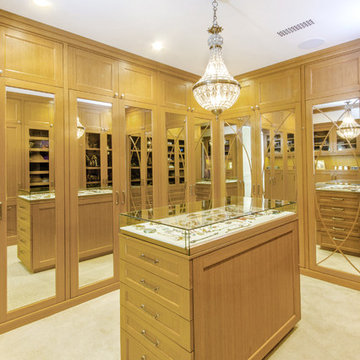
 CLOSET THEORY by Janie Lowrie
Features of Shared closet:
Stained Rift Oak Cabinetry with Base and Crown
Cedar Lined Drawers for Cashmere Sweaters
Furniture Accessories include Chandeliers and Island
Lingerie Inserts
Pull-out Hooks
Purse Dividers
Jewelry Display Case
Sunglass Display Case
Integrated Light Up Rods
Integrated Showcase Lighting
Angled Shoe Shelves
Full Length Framed Mirror with Mullions
Hidden Safe
Nick Savoy Photography
 Kimball Modern Design + Interiors
Single front door - small 1960s single front door idea in Denver with white walls and a blue front door

 Inspired Closets Salt Lake City
Inspiration for a huge modern gender-neutral carpeted and brown floor walk-in closet remodel in Salt Lake City with flat-panel cabinets and dark wood cabinets

 Shelby Design Center
York Wall Coverings
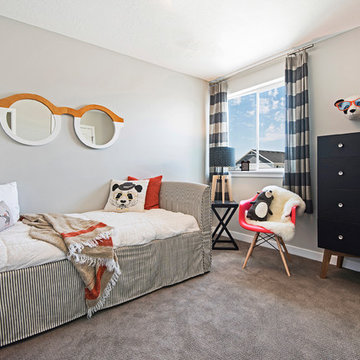
Inspiration for a bedroom and mid-sized transitional girl concrete floor and gray floor kids' bedroom remodel in Detroit with multicolored walls
Inspiration for a bedroom and mid-sized transitional girl concrete floor and gray floor kids' bedroom remodel in Detroit with multicolored walls

 Tailored Living featuring Premier Garage of OC
The neutral scheme of this luxury walk-in closet is enhanced by its rich textural details.
Walk-in closet - large contemporary gender-neutral light wood floor and beige floor walk-in closet idea in Orange County with open cabinets and white cabinets
Walk-in closet - large contemporary gender-neutral light wood floor and beige floor walk-in closet idea in Orange County with open cabinets and white cabinets


 Gus* Modern
Gus* Modern | Mimico Storage Ottoman
Part of the Mimico Series, this multi-purpose design has a distinctive Scandinavian influence. The Mimico can be used as an ottoman, coffee table, or bench. Perfect for the living room, bedroom or entryway, the upholstered top provides a comfortable seat, and flips up easily to stash clutter. It features a hard surface area to rest your sunglasses or keys while you get ready for the day. The end has an open cubby for displaying books and magazines, and the legs are turned, solid wood.
W50"xD21"xH16"
Available in 2 Finishes.


 Dan Nelson, Designs Northwest Architects
Photography by Stephen Brousseau.
Utility room - mid-sized contemporary galley porcelain tile and gray floor utility room idea in Seattle with an undermount sink, flat-panel cabinets, brown cabinets, solid surface countertops, white walls, a side-by-side washer/dryer and gray countertops
Utility room - mid-sized contemporary galley porcelain tile and gray floor utility room idea in Seattle with an undermount sink, flat-panel cabinets, brown cabinets, solid surface countertops, white walls, a side-by-side washer/dryer and gray countertops
26