
Search results for "Sunglasses" in Home Design Ideas


 Amazing Spaces
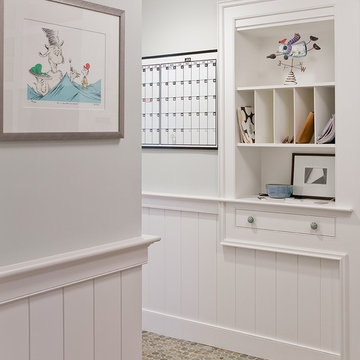
This very busy family of five needed a convenient place to drop coats, shoes and bookbags near the active side entrance of their home. Creating a mudroom space was an essential part of a larger renovation project we were hired to design which included a kitchen, family room, butler’s pantry, home office, laundry room, and powder room. These additional spaces, including the new mudroom, did not exist previously and were created from the home’s existing square footage.
The location of the mudroom provides convenient access from the entry door and creates a roomy hallway that allows an easy transition between the family room and laundry room. This space also is used to access the back staircase leading to the second floor addition which includes a bedroom, full bath, and a second office.
The color pallet features peaceful shades of blue-greys and neutrals accented with textural storage baskets. On one side of the hallway floor-to-ceiling cabinetry provides an abundance of vital closed storage, while the other side features a traditional mudroom design with coat hooks, open cubbies, shoe storage and a long bench. The cubbies above and below the bench were specifically designed to accommodate baskets to make storage accessible and tidy. The stained wood bench seat adds warmth and contrast to the blue-grey paint. The desk area at the end closest to the door provides a charging station for mobile devices and serves as a handy landing spot for mail and keys. The open area under the desktop is perfect for the dog bowls.
Photo: Peter Krupenye
 User

UserDressing room - mid-sized modern women's porcelain tile dressing room idea in DC Metro with flat-panel cabinets and white cabinets
Find the right local pro for your project

 David Sharff Architect, P.C.
Michael J. Lee Photography
Entryway - traditional entryway idea in Boston
Entryway - traditional entryway idea in Boston
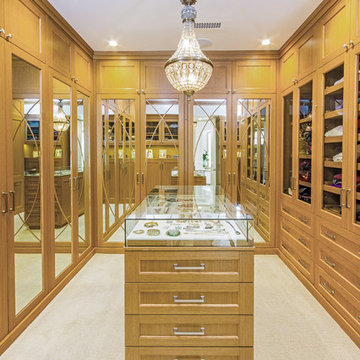

 CLOSET THEORY by Janie Lowrie
Features of Shared closet:
Stained Rift Oak Cabinetry with Base and Crown
Cedar Lined Drawers for Cashmere Sweaters
Furniture Accessories include Chandeliers and Island
Lingerie Inserts
Pull-out Hooks
Purse Dividers
Jewelry Display Case
Sunglass Display Case
Integrated Light Up Rods
Integrated Showcase Lighting
Angled Shoe Shelves
Full Length Framed Mirror with Mullions
Hidden Safe
Nick Savoy Photography
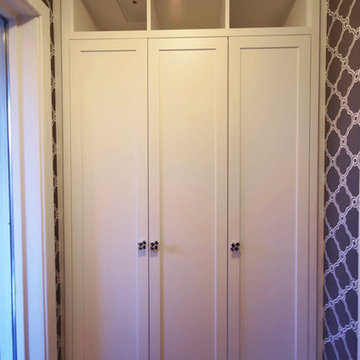
 Etherington Designs
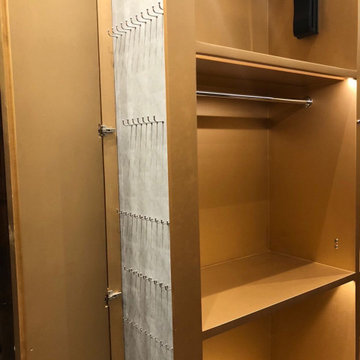
Custom foyer closet with sunglass drawer. Hardrock maple melamine interiors, drawers on Blum soft close slides. Exterior surfaces are lacquer finished in CC-30 Oxford White.
Designed by Colin Doneff - i.D One Inc.

 Bluebird Kitchen and Bath
Dressing room - contemporary gender-neutral carpeted and gray floor dressing room idea in Denver with flat-panel cabinets and white cabinets

Example of a large trendy gender-neutral carpeted dressing room design in San Diego with raised-panel cabinets and white cabinets
 Q Construction Solutions
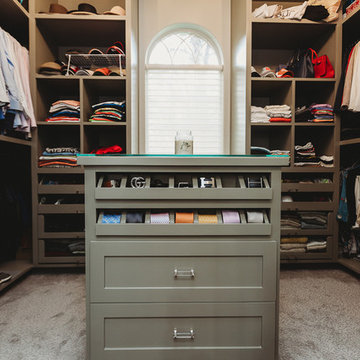
Dressing room - large traditional gender-neutral carpeted and gray floor dressing room idea in Austin with shaker cabinets and gray cabinets
 User

UserExample of a mid-sized minimalist women's ceramic tile dressing room design with flat-panel cabinets and white cabinets
28