
Search results for "Sunglasses" in Home Design Ideas

 Armarium Studio
Walk-in closet - transitional gender-neutral dark wood floor and brown floor walk-in closet idea in New York with shaker cabinets and white cabinets
 Armarium Studio
Transitional gender-neutral dark wood floor and brown floor walk-in closet photo in New York with shaker cabinets and white cabinets

 CLOSET THEORY by Janie Lowrie
Features of Shared closet:
Stained Rift Oak Cabinetry with Base and Crown
Cedar Lined Drawers for Cashmere Sweaters
Furniture Accessories include Chandeliers and Island
Lingerie Inserts
Pull-out Hooks
Purse Dividers
Jewelry Display Case
Sunglass Display Case
Integrated Light Up Rods
Integrated Showcase Lighting
Angled Shoe Shelves
Full Length Framed Mirror with Mullions
Hidden Safe
Nick Savoy Photography
Find the right local pro for your project

 Adaptive Building Solutions
MichaelChristiePhotography
Entryway - mid-sized country entryway idea in Detroit
Entryway - mid-sized country entryway idea in Detroit
 Armarium Studio
Inspiration for a transitional gender-neutral dark wood floor and brown floor walk-in closet remodel in New York with shaker cabinets and white cabinets


 Valley Home Builders
The laundry room is no place to scrimp on creativity and functionality. We like a built-in spot for laundry baskets with plenty of room for detergents and other items in bright cabinets.
 Armarium Studio
Inspiration for a transitional gender-neutral dark wood floor and brown floor walk-in closet remodel in New York with shaker cabinets and white cabinets
 Armarium Studio
Transitional gender-neutral dark wood floor and brown floor walk-in closet photo in New York with shaker cabinets and white cabinets
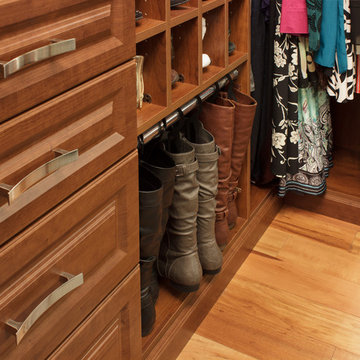
 Rylex Custom Cabinetry and Closets
Hanging boot storage.
Kara Lashuay
Small elegant women's medium tone wood floor home design photo in New York with raised-panel cabinets and medium tone wood cabinets
Small elegant women's medium tone wood floor home design photo in New York with raised-panel cabinets and medium tone wood cabinets

 Lauren Levant
Double shower - large contemporary master gray tile gray floor and concrete floor double shower idea with flat-panel cabinets, medium tone wood cabinets, a one-piece toilet, gray walls, a vessel sink, a hinged shower door, black countertops and concrete countertops
 CLOSET THEORY by Janie Lowrie
Man's walnut walk-in closet.
Example of a large men's walk-in closet design in Los Angeles with flat-panel cabinets and medium tone wood cabinets
Example of a large men's walk-in closet design in Los Angeles with flat-panel cabinets and medium tone wood cabinets
 CLOSET THEORY by Janie Lowrie
Features of Shared closet:
Stained Rift Oak Cabinetry with Base and Crown
Cedar Lined Drawers for Cashmere Sweaters
Furniture Accessories include Chandeliers and Island
Lingerie Inserts
Pull-out Hooks
Purse Dividers
Jewelry Display Case
Sunglass Display Case
Integrated Light Up Rods
Integrated Showcase Lighting
Angled Shoe Shelves
Full Length Framed Mirror with Mullions
Hidden Safe
Nick Savoy Photography


 Armarium Studio
Example of a transitional gender-neutral dark wood floor and brown floor walk-in closet design in New York with shaker cabinets and white cabinets

 Karen Walson Interiors
We created a mud room from an old butler's pantry. I designed a custom storage bench with sold maple wood seat and wall cabinet. The client never had a back door or a mud room and is thrilled to have a place for everything!
Karen Walson, NCIDQ Interior Designer 617-308-2789


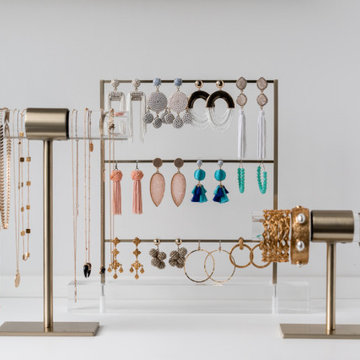 Armarium Studio
Kendra Scott Bracelet and Necklace Holder
Example of a large transitional home design design in New York
Example of a large transitional home design design in New York

 Inspired Closets Sacramento
Example of a huge transitional gender-neutral medium tone wood floor and gray floor walk-in closet design in Sacramento with flat-panel cabinets and white cabinets

 Taylor + Taylor
Example of a mid-sized southwest terra-cotta tile and red floor foyer design in Los Angeles with white walls and a white front door
31