
Search results for "Sunken garden" in Home Design Ideas



 Klopf Architecture
How do you expand an L shaped Eichler with the challenge of extending a long dark entry? Klopf Architecture's solution, to design a light filled atrium in the hallway to open up the bedroom expansion with green plants, sky lights and a glass wall. Not to mention the thoughtfulness of a blind door with wood siding similar to the rest of the home.
Klopf Architecture Project Team: John Klopf, AIA, Geoff Campen, Jeffrey Prose, and Angela Todorova
Contractor: William Lowe Construction
Photography ©2013 Mariko Reed
Location: Palo Alto, CA
Year completed: 2013

 Jeff King & Company
Architect: David Kotzebue / Designer: MODtage Design / Photography: Paul Dyer
Deck - mid-sized contemporary backyard deck idea in San Francisco with decking, no cover and a fire pit
Deck - mid-sized contemporary backyard deck idea in San Francisco with decking, no cover and a fire pit
Find the right local pro for your project
 Michael Fitzhugh Architect
Dietrich Floeter Photography

Trendy open concept living room photo with white walls and a hanging fireplace
Trendy open concept living room photo with white walls and a hanging fireplace

 TimberTech
Low maintenance, stain- and scratch-resistant AZEK Deck carries a limited lifetime warranty and is designed to last beautifully. Available in 17 colors and several grain textures, AZEK Deck has a color to complement any housing exterior. Shown here is AZEK Deck in Acacia with AZEK Deck in Kona used as a border. Offering easy living at its finest, AZEK Deck lets you enhance your backyard experience. With superior workability, AZEK Deck is perfect to create complete outdoor spaces with built-in benches, planters, and even works great around hot tubs and pools.

 Silver Sparrow Homes
Inspiration for a contemporary backyard deck remodel in San Diego with decking and no cover

 Cording Landscape Design
Custom granite seat walls and firepit with Pennsylvania bluestone cap. Random pattern square cut PA bluestone patio surface. Red Laceleaf Japanese Maple enframes the view.
Alan & Linda Detrick Photography

Sponsored
Columbus, OH

Structural Remodeling
Franklin County's Heavy Timber Specialists | Best of Houzz 2020!

 Altura Architects
We drew inspiration from traditional prairie motifs and updated them for this modern home in the mountains. Throughout the residence, there is a strong theme of horizontal lines integrated with a natural, woodsy palette and a gallery-like aesthetic on the inside.
Interiors by Alchemy Design
Photography by Todd Crawford
Built by Tyner Construction

 Hillside Nurseries
It was pretty much a blank area but with some elevation issues. The seating wall served 2 purposes as a seating space but also to retain some of the patio. Natural fieldstone steppers lead from the driveway area to the patio. An assortment of perennials and plantings soften the hardscape project. Serviceberry, hybrid dogwood, and a large dwarf pine are the anchor plants. We also created a raised vegetable garden space off the patio too.
Marc Depoto (Hillside Nurseries Inc.)

 Dig Your Garden Landscape Design
Lagoon-side property in the Bel Marin Keys, Novato, CA. Entertaining and enjoying the views were a primary design goal for this project along with replacing the lawn with CA native and low water plants and a total renovation. The project includes a large camaru deck with built-in seating. The concrete steps and pavers lead down to the water's edge. I included a sunken patio on one side and a beautiful Buddha statue on the other, surrounded by succulents and other low-water, contemporary plantings. I also used Dymondia ground cover to create a natural pathways within the garden.
Photo: © Eileen Kelly, Dig Your Garden Landscape Design. Design Eileen Kelly

 austin outdoor design
fire pit creates a visual and physical connection from the sunken sitting area to the modern play house at the end of the backyard. the tigerwood ceiling opens itself to a spacious ipe deck that leads down to conversation pit surrounding the fire or the outdoor kitchen patio. the space provides entertainment space for both the young and the old.
designed & built by austin outdoor design
photo by ryann ford

 Boyce Design + Build
The upper level of this gorgeous Trex deck is the central entertaining and dining space and includes a beautiful concrete fire table and a custom cedar bench that floats over the deck. Light brown custom cedar screen walls provide privacy along the landscaped terrace and compliment the warm hues of the decking. Clean, modern light fixtures are also present in the deck steps, along the deck perimeter, and throughout the landscape making the space well-defined in the evening as well as the daytime.

 Goggans Architecture & Interiors
Photography by Rebecca Lehde
Example of a large classic two-story and backyard mixed siding multicolored patio design in Charleston with a hip roof, a fire pit and no cover
Example of a large classic two-story and backyard mixed siding multicolored patio design in Charleston with a hip roof, a fire pit and no cover

Sponsored
Columbus, OH
Free consultation for landscape design!

Peabody Landscape Group
Columbus' Reliable Landscape Design & Contracting

 Craig Reynolds Landscape Architecture
Tamara Alvarez
Inspiration for a small tropical partial sun pool remodel in Miami with decking
Inspiration for a small tropical partial sun pool remodel in Miami with decking
 Marlin Landscape Systems
Ira Montgomery
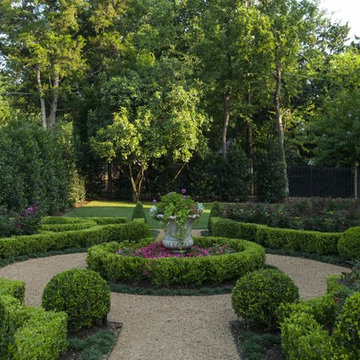
This is an example of a large traditional gravel formal garden in Dallas.
This is an example of a large traditional gravel formal garden in Dallas.



 Hughes Landscaping
Ground view of deck. Outwardly visible structural elements are wrapped in pVC. Photo Credit: Johnna Harrison
Inspiration for a large timeless backyard second story outdoor kitchen deck remodel in DC Metro with a pergola
Inspiration for a large timeless backyard second story outdoor kitchen deck remodel in DC Metro with a pergola



 Pool Environments, Inc.

Resort Modern in Frisco Texas
Photographer - Jimi Smith
Example of a huge minimalist backyard rectangular pool design in Dallas
Example of a huge minimalist backyard rectangular pool design in Dallas
 Boyce Design + Build
The upper deck includes Ipe flooring, an outdoor kitchen with concrete countertops, and panoramic doors that provide instant indoor/outdoor living. Waterfall steps lead to the lower deck's artificial turf area. The ground level features custom concrete pavers, fire pit, open framed pergola with day bed and under decking system.
6