
Search results for "Sunken planter" in Home Design Ideas

 Best Hot Tubs "Hot Tub and Spa Experts"
www.longislandhottub.com

Even an aboveground portable spa can be made to appear in-ground by careful landscaping
Example of a minimalist pool design in New York
Example of a minimalist pool design in New York
 Ann James Interiors
Jim Bartsch

Example of a transitional patio design in Santa Barbara with a fire pit
Example of a transitional patio design in Santa Barbara with a fire pit
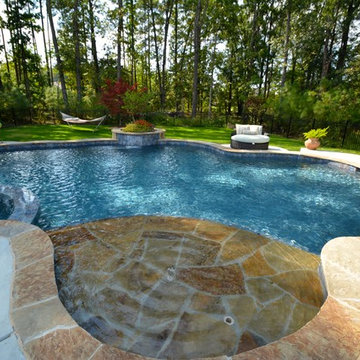

Find the right local pro for your project



 Regan Wood Photography
Danish open concept medium tone wood floor living room photo in New York with white walls, no fireplace and no tv
 Dorthy Pautz Landscape Architect
Dorthy Pautz

This is an example of a small contemporary shade landscaping in San Francisco.
This is an example of a small contemporary shade landscaping in San Francisco.


 Allan Block Retaining Wall and Patio Wall Systems
Allan Block Product supplied by Midland Concrete in a Taupe color. Multi level walls were created to have built in planting area and a built in space for a fire pit - fireplace that isn't in the main patio space.


 Botanical Visions

Example of a mid-sized island style backyard stone and rectangular infinity hot tub design in Miami
 The Ardent Gardener Landscape Design
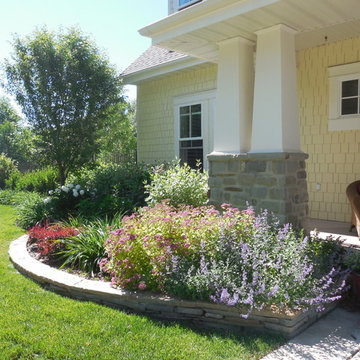
A lake front family retreat in a mountain valley. Gorgeous natural vignettes are maintained by careful placement of the pool, spa and sunken natural stone fire pit. The garden has a real sense of place in it's natural setting and provides enjoyment all year long Photo: The Ardent Gardener Landscape Design

 Deck Remodelers.com
Stunning multi-level deck in Livingston, NJ with WOLF PVC in Weathered Ipe and trimmed in Black Walnut. This unique design by Deck Remodelers features a hexigon shaped dining area, custom rails, curved stairs, outdoor kitchen with stacked stone and textured granite countertop and built-in planters in PVC.

 Urban Habitats Landscape Studio

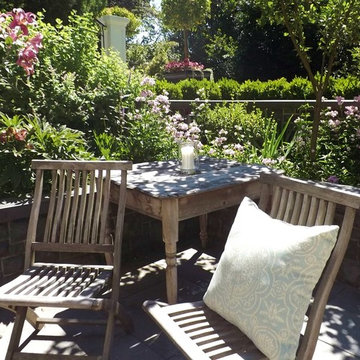
The sunken patio offers a quiet nook to relax and enjoy a glass of wine. The stone planters are made from local basalt, as is the patio floor. Plantings include lilies, roses and dwarf Korean lilac standards.
 Design809
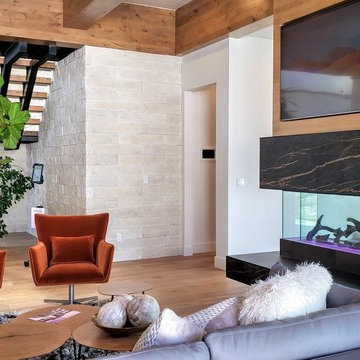
Inspiration for a modern open concept medium tone wood floor living room remodel in Boise with white walls, a two-sided fireplace and a tile fireplace
 Stephen Moser Architect
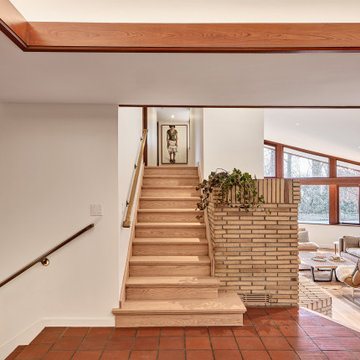
View from entry with sunken living room
Inspiration for a large mid-century modern ceramic tile and red floor staircase remodel in New York with white walls and a light wood front door
Inspiration for a large mid-century modern ceramic tile and red floor staircase remodel in New York with white walls and a light wood front door
 Deck Remodelers.com
This amazing deck, covered structure and paver patio transformed this Sparta, NJ yard. The rich warm color of the tiger wood ceiling flows seamlessly with the custom ipe columns with stacked stone bases, capped with blue stone. The WOLF PVC decking in rose wood and amber wood and custom aluminum railing not only adds charm, but has the added benefit of being low maintenance. The addition of a custom ceiling fan, as well as heating units, allows these homeowners to enjoy this “room” virtually year round.
Stepping down to the lower deck, you find the inviting hot tub, a lounging area for enjoying the sun and custom stacked stone planter boxes finished with blue stone, ready to explode with colors each season.
Three steps down brings you to the custom designed paver patio, built in curved seating compliment the curved design of the patio and unique fire feature. The attention to detail is evident everywhere you look.
 Design809

Inspiration for a modern medium tone wood floor family room remodel in Boise with white walls, a two-sided fireplace and a tile fireplace
 exactly.

Example of a mid-sized 1950s open concept medium tone wood floor, brown floor and wallpaper living room library design in Detroit with white walls, a two-sided fireplace and a brick fireplace
14