
Search results for "Sunken planter" in Home Design Ideas
 Envision Landscape Studio
Photography by Joe Dodd

Inspiration for a large contemporary backyard concrete paver patio kitchen remodel in San Francisco
Inspiration for a large contemporary backyard concrete paver patio kitchen remodel in San Francisco
 Coronado Stone Products
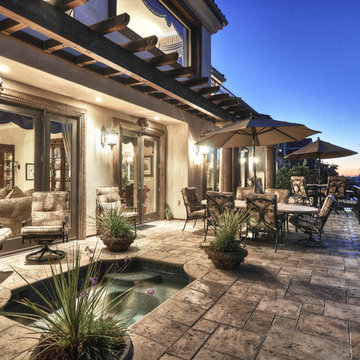
Coronado Stone Products Versailles Travertine adds a beauty to your home that inspires absolute refinement. From its soft hues to its distinct tumbled textures, Versailles Travertine defines elegance. This beautiful floor tile stone can be used for interior or exterior projects. Product shown Versailles Travertine / Color: Wheatfield.See more from Coronado Stone Products
 Content Modern
Severine Photography
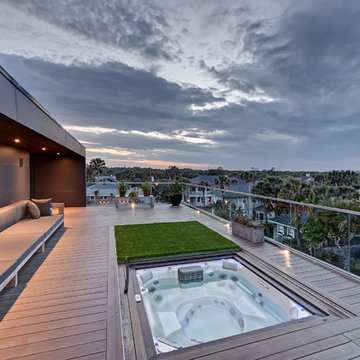
Large trendy rooftop balcony deck photo in Jacksonville with no cover
Large trendy rooftop balcony deck photo in Jacksonville with no cover
Find the right local pro for your project
 Cascade Outdoor Design

This riverfront property received a major facelift while keeping with the traditional style of the home. Working between an existing bulkhead and a covered patio off the back of the house, we incorporated various design elements to add plenty of "rooms" for the homeowners to entertain in. The linear pool features an elevated inset spa, with infinity edge. The pool deck, landing, and cabana floor are travertine. Brick stairs and walls match the existing brick from the property. A linear fire pit sits in a sunken gravel patio, to create a more intimate space and soften the feel of the hardscape surround. Raised planters break up space and add a bright pop of color, encouraging butterflies and birds to visit often.
Photo by Josh Mauser
 Spazio LA

The bathroom features a new walk-in shower where the bathtub used to be, with Duomo Bianchi floor tiles and Zenith Orion subway wall tiles and custom shower doors.
The outdoor area features wooden deck floors and accent shower wall, combined with concrete look Bottega Acero tiles. The hanging planters with succulents complete the "urban jungle" look. All tiles can be found at Spazio LA Tile Gallery.
 Pratt Guys Pools and Outdoor Living
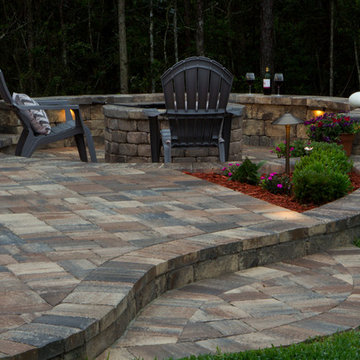
The Bracey Project has something for everyone. From a beautiful bar area, to top of the range outdoor kitchen appliances, to a beautiful fire pit with a view, this is the backyard that the neighbors want to get invited to.
 Mike Farley Pool Designer, SWD, ASLA

Natural tropical resort on a small residential lot with some heavy plantings, palm trees and a 25' slide. The front entry and family room view centered on the beach entry and boulder cave. Raised planters and the spa flank the cave. The spa spillway was made wider to place larger, more natural stone work. Also, the spa bench has an armrest so one's back does not rest against the boulders. The cave has a "random" stair-stepped stacked stone crafted entry giving a more natural look. Planting pockets flank the beach entry, which the Travertine pavers completely cover. Every resort needs a swim up cabana, bartender and television. Across the pool we have a great firepit to gather around and enjoy each other all seasons of the year. Photography by Mike & Laura Farley.
 Mike Farley Pool Designer, SWD, ASLA

Natural tropical resort on a small residential lot with some heavy plantings, palm trees and a 25' slide. The front entry and family room view centered on the beach entry and boulder cave. Raised planters and the spa flank the cave. The spa spillway was made wider to place larger, more natural stone work. Also, the spa bench has an armrest so one's back does not rest against the boulders. The cave has a "random" stair-stepped stacked stone crafted entry giving a more natural look. Planting pockets flank the beach entry, which the Travertine pavers completely cover. Every resort needs a swim up cabana, bartender and television. Across the pool we have a great firepit to gather around and enjoy each other all seasons of the year. Photography by Mike Farley.

 Banyon Tree Design Studio
Modern farmhouse gets a new entry to the sunken front door. Custom concrete board-form walls, stone veneer, bluestone inlay, custom floating benches, and wood fence screening all installed in the courtyard space. Existing planters replanted, and a new driveway round out the complete change in the front yard.
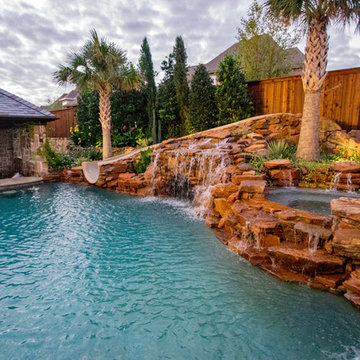 Mike Farley Pool Designer, SWD, ASLA
Natural tropical resort on a small residential lot with some heavy plantings, palm trees and a 25' slide. The front entry and family room view centered on the beach entry and boulder cave. Raised planters and the spa flank the cave. The spa spillway was made wider to place larger, more natural stone work. Also, the spa bench has an armrest so one's back does not rest against the boulders. The cave has a "random" stair-stepped stacked stone crafted entry giving a more natural look. Planting pockets flank the beach entry, which the Travertine pavers completely cover. Every resort needs a swim up cabana, bartender and television. Across the pool we have a great firepit to gather around and enjoy each other all seasons of the year. Photography by Mike Farley.
 Banyon Tree Design Studio
Modern farmhouse gets a new entry to the sunken front door. Custom concrete board-form walls, stone veneer, bluestone inlay, custom floating benches, and wood fence screening all installed in the courtyard space. Existing planters replanted, and a new driveway round out the complete change in the front yard.

 Julie Orr Design
Ana Villafane
Inspiration for a mid-sized contemporary backyard patio vegetable garden remodel in San Francisco with decking
Inspiration for a mid-sized contemporary backyard patio vegetable garden remodel in San Francisco with decking

 C&H Landscaping
Custom powder-coated steel fire pit to enjoy on chilly Colorado evenings. The element of stained rough-sawn cedar adds an element of coziness and ties in seamlessly with the pergola.
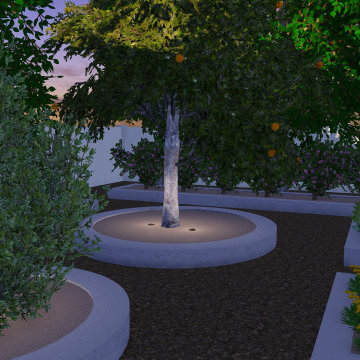
 Shearon Design Collective
1 Acre in Gilbert that needed a complete transformation from bad grass and desert plants to this lush dream home in prime Gilbert! Raised planters and hedges surrounding existing trees, new pavers, fire features - fireplace and fire pits, flower beds, new shrubs, trees, landscape lighting, sunken pool dining cabana, swim up bar, tennis court, soccer field, edible garden, iron trellis, private garden, and stunning paver entryways.
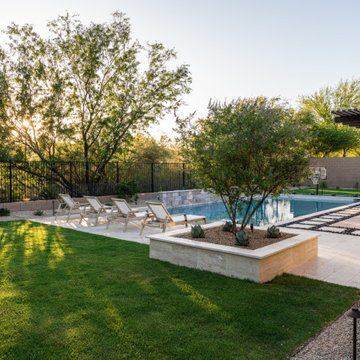 Shearon Design Collective
This Phoenix backyard transformation by Shearon Design Collective exemplifies the seamless integration of indoor and outdoor living. The design features a contemporary pool with a raised spa, a sunken fire pit lounge, and a fully equipped outdoor kitchen, all framed by desert-adapted landscaping. Clean lines and natural materials create a modern yet inviting atmosphere, perfect for both relaxation and entertaining. Strategic lighting enhances the ambiance, allowing for enjoyment of the space well into the evening.
This project showcases our commitment to crafting personalized outdoor environments that reflect our clients' lifestyles and the unique beauty of the Arizona desert.
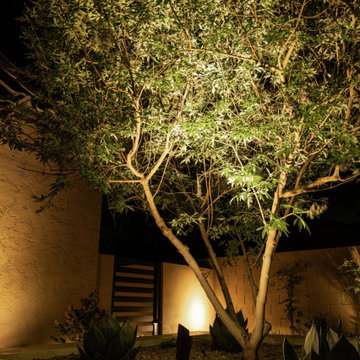
 Shearon Design Collective
1 Acre in Gilbert that needed a complete transformation from bad grass and desert plants to this lush dream home in prime Gilbert! Raised planters and hedges surrounding existing trees, new pavers, fire features - fireplace and fire pits, flower beds, new shrubs, trees, landscape lighting, sunken pool dining cabana, swim up bar, tennis court, soccer field, edible garden, iron trellis, private garden, and stunning paver entryways.
 Shearon Design Collective
This Phoenix backyard transformation by Shearon Design Collective exemplifies the seamless integration of indoor and outdoor living. The design features a contemporary pool with a raised spa, a sunken fire pit lounge, and a fully equipped outdoor kitchen, all framed by desert-adapted landscaping. Clean lines and natural materials create a modern yet inviting atmosphere, perfect for both relaxation and entertaining. Strategic lighting enhances the ambiance, allowing for enjoyment of the space well into the evening.
This project showcases our commitment to crafting personalized outdoor environments that reflect our clients' lifestyles and the unique beauty of the Arizona desert.
 Shearon Design Collective

This extraordinary backyard is designed to accommodate an active lifestyle, providing the ultimate gathering space for the entire family and guests. With an array of recreational features, including pickleball and bocce ball courts, a sunken seating fire pit, pool, soccer field, putting green, and sprawling turf lawns, this thrilling space offers endless opportunities for enjoyment. At its heart, a stunning shade structure matches the home's style while providing respite from the sun. With natural slate, a fireplace, and a stained wood structure, it creates a warm and inviting ambiance. Through creative solutions, this backyard paradise achieves a harmonious balance, becoming a central hub for sports, leisure activities, and cherished memories. It epitomizes an active and enjoyable lifestyle, offering a sanctuary for every family member to partake in their favorite activities and create extraordinary moments of fun and togetherness.
 June Scott Design

This garden was designed to celebrate panoramic views of the San Gabriel mountains. Horizontal bands of slate tile from the interior of the mid-century home wrap around the house’s perimeter and extend to the rear pool area, inviting the family outdoors. With a pool framed by mature trees, a sunken seating area, fruit trees, and a modest lawn for a young family, the landscape provides a wide range of opportunities for play, entertaining and relaxation. Photos by Martin Cox Photography.
 Pine Creek Homes
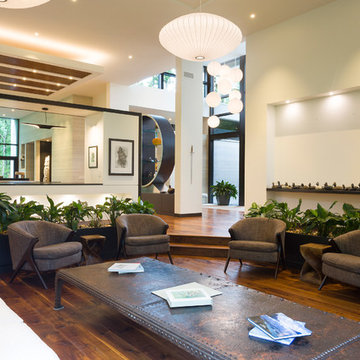
This sunken living room is surrounded by custom planters. The greenery helps the space come alive.
Huge trendy open concept medium tone wood floor and brown floor living room photo with white walls, a ribbon fireplace and a stone fireplace
Huge trendy open concept medium tone wood floor and brown floor living room photo with white walls, a ribbon fireplace and a stone fireplace
15