
Search results for "Sunken planter" in Home Design Ideas

 Dig Your Garden Landscape Design
Lagoon-side property in the Bel Marin Keys, Novato, CA. Entertaining and enjoying the views were a primary design goal for this project along with replacing the lawn with CA native and low water plants and a total renovation. The project includes a large camaru deck with built-in seating. The concrete steps and pavers lead down to the water's edge. I included a sunken patio on one side and a beautiful Buddha statue on the other, surrounded by succulents and other low-water, contemporary plantings. I also used Dymondia ground cover to create a natural pathways within the garden.
Photo: © Eileen Kelly, Dig Your Garden Landscape Design. Design Eileen Kelly

 TimberTech
Low maintenance, stain- and scratch-resistant AZEK Deck carries a limited lifetime warranty and is designed to last beautifully. Available in 17 colors and several grain textures, AZEK Deck has a color to complement any housing exterior. Shown here is AZEK Deck in Acacia with AZEK Deck in Kona used as a border. Offering easy living at its finest, AZEK Deck lets you enhance your backyard experience. With superior workability, AZEK Deck is perfect to create complete outdoor spaces with built-in benches, planters, and even works great around hot tubs and pools.

Find the right local pro for your project
 building Lab, inc.

Landscape design emphasizes the horizontal layers as we progress from the concrete patio floor up to the garden level.
This remodel involves extensive excavation, demolition, drainage, and structural work. We aim to maximize the visual appeal and functions while preserving the privacy of the homeowners in this dense urban neighborhood.
Photos by Scott Hargis
 Content Modern
Severine Photography

Example of a mid-sized trendy courtyard rectangular infinity pool design in Jacksonville with decking
Example of a mid-sized trendy courtyard rectangular infinity pool design in Jacksonville with decking
 dSPACE Studio Architecture

Back deck opens out to the side; stone pavers frame a sunken rectangular pool. Tony Soluri Photography
Example of a small trendy side yard stone patio kitchen design in Chicago with a pergola
Example of a small trendy side yard stone patio kitchen design in Chicago with a pergola



 Rhine Landscaping
Example of a mid-sized backyard concrete paver and custom-shaped pool house design in Baltimore
 Cascade Outdoor Design

This riverfront property received a major facelift while keeping with the traditional style of the home. Working between an existing bulkhead and a covered patio off the back of the house, we incorporated various design elements to add plenty of "rooms" for the homeowners to entertain in. The linear pool features an elevated inset spa, with infinity edge. The pool deck, landing, and cabana floor are travertine. Brick stairs and walls match the existing brick from the property. A linear fire pit sits in a sunken gravel patio, to create a more intimate space and soften the feel of the hardscape surround. Raised planters break up space and add a bright pop of color, encouraging butterflies and birds to visit often.
Photo by Josh Mauser
 Cascade Outdoor Design
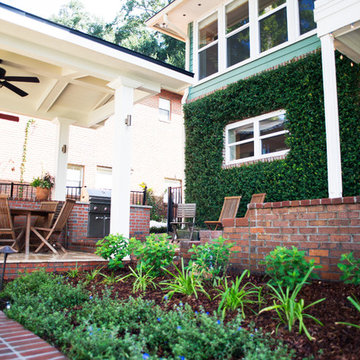
This riverfront property received a major facelift while keeping with the traditional style of the home. Working between an existing bulkhead and a covered patio off the back of the house, we incorporated various design elements to add plenty of "rooms" for the homeowners to entertain in. The linear pool features an elevated inset spa, with infinity edge. The pool deck, landing, and cabana floor are travertine. Brick stairs and walls match the existing brick from the property. A linear fire pit sits in a sunken gravel patio, to create a more intimate space and soften the feel of the hardscape surround. Raised planters break up space and add a bright pop of color, encouraging butterflies and birds to visit often.
Photo by Josh Mauser
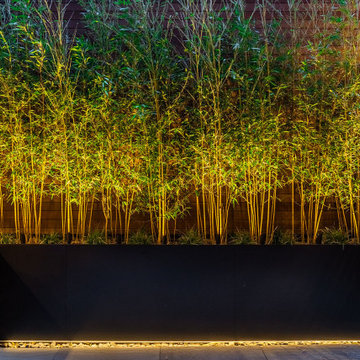

 C&H Landscaping
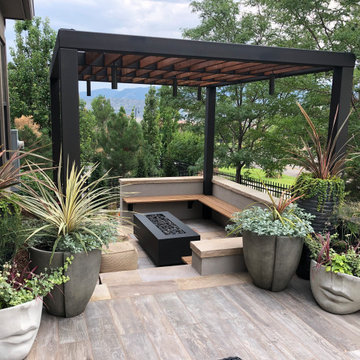
A custom cedar and steel sits over a cozy fire pit area for all-season comfort and use.
Minimalist backyard tile patio photo in Denver with a pergola
Minimalist backyard tile patio photo in Denver with a pergola
 Dakota Unlimited
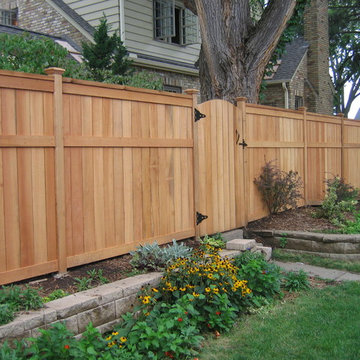
Lincoln shadowbox (solid board) privacy fence designed and installed by Dakota Unlimited.
Inspiration for a mid-sized farmhouse backyard landscaping in Minneapolis.
Inspiration for a mid-sized farmhouse backyard landscaping in Minneapolis.
 Architectural Collaborative
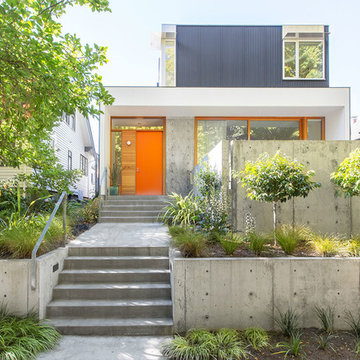
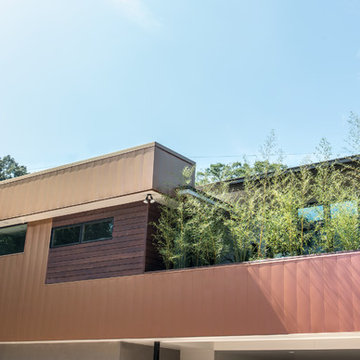
Situated on a sloping site with a shared driveway and prescribed parking on the lower level, the home was designed to maximize daylight into the walk-out basement. In placing the parking in the center and wrapping the basement spaces around it, all rooms are afforded exterior views. By locating much of the home’s program below street level, the 3244 s.f. house is able to maintain a scale in keeping with the surrounding residences. The grade along the front of the site was pulled back from the home with stepped retaining walls revealing a sunken garden and above-ground basement walls. An entry bridge allows access to the front door above the sunken garden.
UV-responsive, color-changing metal siding and cedar rainscreen clad the flat roof volumes of the home while fiber cement boards encase the shed roof volume. The shed was created to provide passive solar daylighting and conditioning in the vaulted living and dining rooms as well as an ideal surface for future solar panels.
The home possesses a myriad of outdoor living spaces including a front balcony and sunken courtyard, side balcony terrace, and rear screened porch and deck above a covered patio. The south side balcony is wrapped with a metal and cedar clad bamboo planter which acts as a privacy screen and shading device.
Accessibility was a strong consideration in the design as the homeowners were forward-thinking about aging in place. ADA-sized doorways and thresholds are provided as well as a shelled elevator shaft from the basement level.
 Vision To Completion Inc.
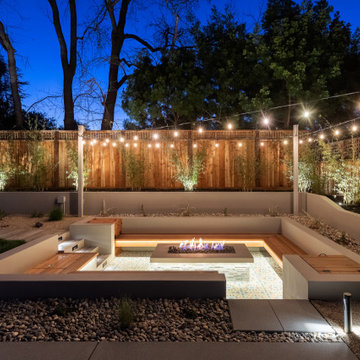
From Empty Yard to Outdoor Living
What started as a large, completely blank backyard became a thoughtfully designed outdoor living space where every area has a purpose — while still feeling open, relaxed, and connected.
We transformed the yard by creating distinct spaces for lounging, entertaining, gathering around the fire, dining, and play, all connected through a cohesive landscape design.
The sunken fire-pit lounge became a destination of its own, surrounded by built-in seating, warm integrated lighting, and beautiful material details. A generous lawn keeps the center of the yard open and green, while the children’s play area was intentionally incorporated into the overall design rather than feeling like an afterthought.
Along the perimeter, raised planters, bamboo screening, layered planting, custom benches, stepping-stone pathways, and landscape lighting soften the property and create privacy. The existing covered patio was transformed into a comfortable extension of the home — a place to sit, dine, relax, and enjoy the backyard year-round.
And once the sun goes down, the entire space takes on another personality. String lights, illuminated pathways, uplighting, and the glow of the fire create a warm atmosphere throughout the yard.
One empty yard. Multiple outdoor experiences. One cohesive design.
Designed to be beautiful — but more importantly, designed to be lived in.
 Vision To Completion Inc.
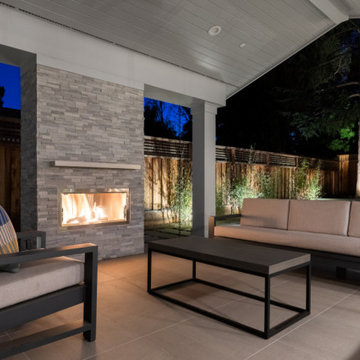
From Empty Yard to Outdoor Living
What started as a large, completely blank backyard became a thoughtfully designed outdoor living space where every area has a purpose — while still feeling open, relaxed, and connected.
We transformed the yard by creating distinct spaces for lounging, entertaining, gathering around the fire, dining, and play, all connected through a cohesive landscape design.
The sunken fire-pit lounge became a destination of its own, surrounded by built-in seating, warm integrated lighting, and beautiful material details. A generous lawn keeps the center of the yard open and green, while the children’s play area was intentionally incorporated into the overall design rather than feeling like an afterthought.
Along the perimeter, raised planters, bamboo screening, layered planting, custom benches, stepping-stone pathways, and landscape lighting soften the property and create privacy. The existing covered patio was transformed into a comfortable extension of the home — a place to sit, dine, relax, and enjoy the backyard year-round.
And once the sun goes down, the entire space takes on another personality. String lights, illuminated pathways, uplighting, and the glow of the fire create a warm atmosphere throughout the yard.
One empty yard. Multiple outdoor experiences. One cohesive design.
Designed to be beautiful — but more importantly, designed to be lived in.
 FineRoot Design+Build

Planter box/Stair rail
Photo of a backyard stone raised garden bed in San Francisco.
Photo of a backyard stone raised garden bed in San Francisco.
 Krugel Cobbles, Inc.

Landscape Architect: Douglas Hoerr, FASLA; Photos by Linda Oyama Bryan
Example of a huge classic stone patio design in Chicago with no cover
Example of a huge classic stone patio design in Chicago with no cover
 Hey Nice Garden
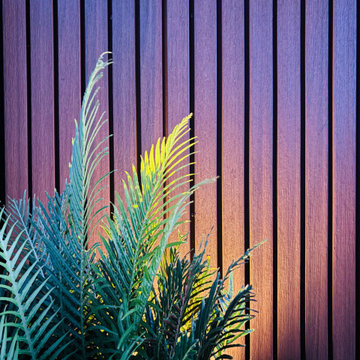
Vertical wood privacy wall with planting and lighting
Beach style home design photo in Orange County
Beach style home design photo in Orange County

13