
Search results for "Sunken shower" in Home Design Ideas
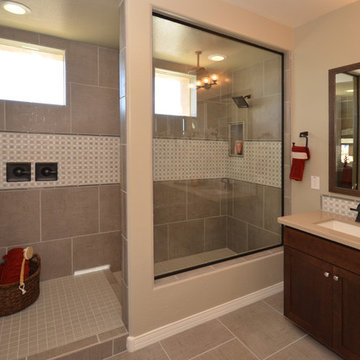
 Shea Homes - Arizona
Example of a mid-sized trendy master beige tile and porcelain tile porcelain tile alcove shower design in Phoenix with an undermount sink, recessed-panel cabinets, dark wood cabinets, quartz countertops, a one-piece toilet and beige walls

 Streeter Custom Builder
Book-matched marble and sunken tub with marble shower bench in the master bathroom.
Tuscan bathroom photo in Minneapolis
Tuscan bathroom photo in Minneapolis
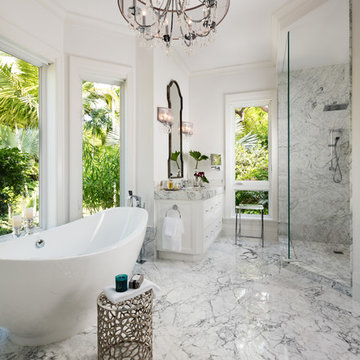
 GIL WALSH INTERIORS
The master bath is a high-style expression of luxury.
Freestanding bathtub - large transitional master gray tile and marble tile marble floor and gray floor freestanding bathtub idea in Miami with white cabinets, white walls, marble countertops and a hinged shower door
Freestanding bathtub - large transitional master gray tile and marble tile marble floor and gray floor freestanding bathtub idea in Miami with white cabinets, white walls, marble countertops and a hinged shower door
Find the right local pro for your project

 George Merlin Associates, Inc.
Example of a tuscan master drop-in bathtub design in Tampa with raised-panel cabinets and beige cabinets
 Highland Design+Build
Mid-sized transitional master white tile and porcelain tile porcelain tile, gray floor and double-sink drop-in bathtub photo in Birmingham with dark wood cabinets, a two-piece toilet, beige walls, an undermount sink, quartz countertops, a hinged shower door, white countertops and a built-in vanity
 Mark Brand Architecture

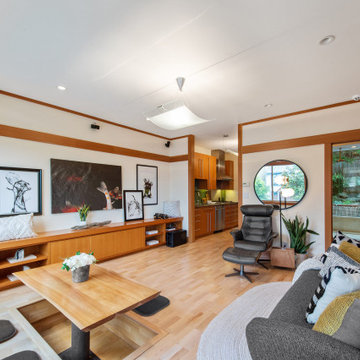
The design of this remodel of a small two-level residence in Noe Valley reflects the owner's passion for Japanese architecture. Having decided to completely gut the interior partitions, we devised a better-arranged floor plan with traditional Japanese features, including a sunken floor pit for dining and a vocabulary of natural wood trim and casework. Vertical grain Douglas Fir takes the place of Hinoki wood traditionally used in Japan. Natural wood flooring, soft green granite and green glass backsplashes in the kitchen further develop the desired Zen aesthetic. A wall to wall window above the sunken bath/shower creates a connection to the outdoors. Privacy is provided through the use of switchable glass, which goes from opaque to clear with a flick of a switch. We used in-floor heating to eliminate the noise associated with forced-air systems.
 Miro Kitchen Design
On the exterior, the desire was to weave the home into the fabric of the community, all while paying special attention to meld the footprint of the house into a workable clean, open, and spacious interior free of clutter and saturated in natural light to meet the owner’s simple but yet tasteful lifestyle. The utilization of natural light all while bringing nature’s canvas into the spaces provides a sense of harmony.
Light, shadow and texture bathe each space creating atmosphere, always changing, and blurring the boundaries between the indoor and outdoor space. Color abounds as nature paints the walls. Though they are all white hues of the spectrum, the natural light saturates and glows, all while being reflected off of the beautiful forms and surfaces. Total emersion of the senses engulf the user, greeting them with an ever changing environment.
Style gives way to natural beauty and the home is neither of the past or future, rather it lives in the moment. Stable, grounded and unpretentious the home is understated yet powerful. The environment encourages exploration and an awakening of inner being dispelling convention and accepted norms.
The home encourages mediation embracing principals associated with silent illumination.
If there was one factor above all that guided the design it would be found in a word, truth.
Experience the delight of the creator and enjoy these photos.


 Imagine Castle, LLC.

We turned this dark dated master bathroom into a luxury sanctuary in this Alpharetta home. We added plenty of specialty lighting to help make the space bright and welcoming. The sunken tub encased by levels with the walk in shower o the upper level opens up this space to make the room feel expansive.
 Mark Brand Architecture
The design of this remodel of a small two-level residence in Noe Valley reflects the owner's passion for Japanese architecture. Having decided to completely gut the interior partitions, we devised a better-arranged floor plan with traditional Japanese features, including a sunken floor pit for dining and a vocabulary of natural wood trim and casework. Vertical grain Douglas Fir takes the place of Hinoki wood traditionally used in Japan. Natural wood flooring, soft green granite and green glass backsplashes in the kitchen further develop the desired Zen aesthetic. A wall to wall window above the sunken bath/shower creates a connection to the outdoors. Privacy is provided through the use of switchable glass, which goes from opaque to clear with a flick of a switch. We used in-floor heating to eliminate the noise associated with forced-air systems.
 Amish Cabinets of Texas
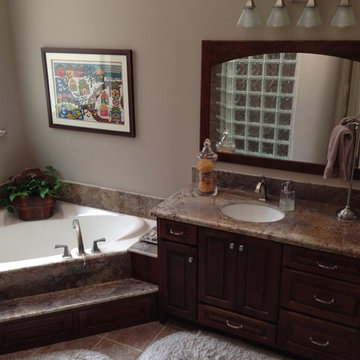
Corner bathtub - mid-sized transitional master beige tile, brown tile and stone slab ceramic tile corner bathtub idea in Houston with raised-panel cabinets, dark wood cabinets, beige walls, an undermount sink and granite countertops
 Cress Kitchen & Bath
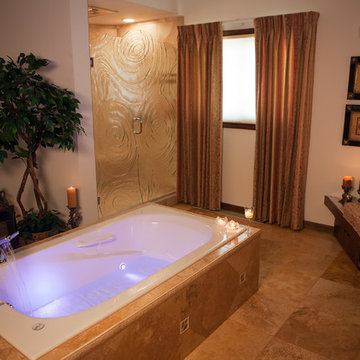
This bathroom, originally built in 1970 needed some updating but it was important to the client to keep the same flare and design style of the home. The original floor plan had a small 36”x36” shower and dangerous sunken bathtub in the middle of the floor plan. With supply lines for the shower and bathtub fixed in concrete, the design challenge then became to keep the original layout, enlarge the shower and make the space more functional.
The new design was far from ordinary, the etched glass shower door with it’s “rolling hills” top, as the client like to call it, made this shower a focal point. You can see the elegant detail added to the tub surround and shower. Inside the shower is an 8 port Kohler DTV shower unit equipped with body sprays and a rain shower head which makes you feel like it’s a day at the spa. The DTV unit is an advanced digital platform that wraps water, sound, light and steam together in a seamless and customizable system. As we wrapped up this project it was evident we were able to sustain the personality of this home while making it functional, interesting and well designed.
*For before pictures of this projects and others visit www.CressKitchenBath.com or follow us on Facebook.
 Art and Cement Construction LLC
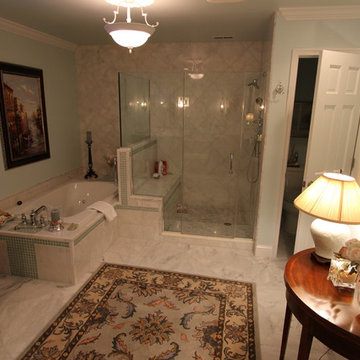
Mid-sized elegant master white tile and stone tile marble floor drop-in bathtub photo in DC Metro with an undermount sink, furniture-like cabinets, dark wood cabinets, quartz countertops, a two-piece toilet and green walls
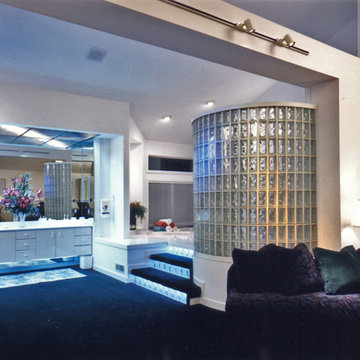
 Childress & Cunningham, Inc
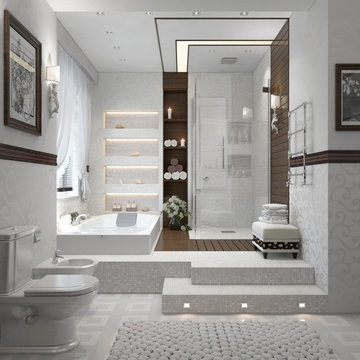
Contemporary/modern master bath opens up directly from the Master Bedroom in an open plan concept.
Backlit glass block steps ascend to the "wet" area with sunken whirlpool tub and open shower with glass block shower surround.

Sponsored
Sunbury, OH

J.Holderby - Renovations
Franklin County's Leading General Contractors - 2X Best of Houzz!

 Studio InSitu Architects
Submersive Bath
Western Mass
Builder: Woody Pistrich
Design team: Natalie Leighton
photographs: Tim Hess

This multi-leveled bathroom has a tub three and a half feet lower than the first floor. The space has been organized to create a progressive journey from the upper wash area, to the lower tub space. The heated stairs, tub slab and green sea tile that wraps around the entire room was inspired by the progressive immersion of the Turkish baths.
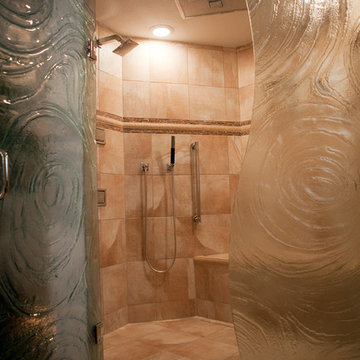 Cress Kitchen & Bath
This bathroom, originally built in 1970 needed some updating but it was important to the client to keep the same flare and design style of the home. The original floor plan had a small 36”x36” shower and dangerous sunken bathtub in the middle of the floor plan. With supply lines for the shower and bathtub fixed in concrete, the design challenge then became to keep the original layout, enlarge the shower and make the space more functional.
The new design was far from ordinary, the etched glass shower door with it’s “rolling hills” top, as the client like to call it, made this shower a focal point. You can see the elegant detail added to the tub surround and shower. Inside the shower is an 8 port Kohler DTV shower unit equipped with body sprays and a rain shower head which makes you feel like it’s a day at the spa. The DTV unit is an advanced digital platform that wraps water, sound, light and steam together in a seamless and customizable system. As we wrapped up this project it was evident we were able to sustain the personality of this home while making it functional, interesting and well designed.
*For before pictures of this projects and others visit www.CressKitchenBath.com or follow us on Facebook.
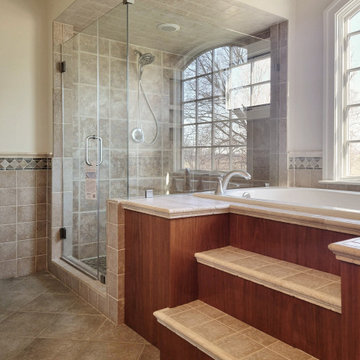
 Glass Simple
Luxurious right angle corner shower is perfect partner for sunken tum in this high end bathroom.
Corner shower - contemporary corner shower idea in DC Metro with a hinged shower door
Corner shower - contemporary corner shower idea in DC Metro with a hinged shower door
 TimberCross Homes
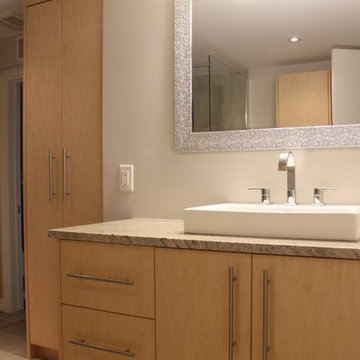
Minimalist beige tile and porcelain tile ceramic tile bathroom photo in Ottawa with a vessel sink, flat-panel cabinets, light wood cabinets, granite countertops and gray walls

Sponsored
Sunbury, OH
J.Holderby - Renovations
Franklin County's Leading General Contractors - 2X Best of Houzz!
 Jaguar Estates

Master bath with sunken tub
Example of a mid-sized trendy master white tile and porcelain tile porcelain tile and gray floor alcove shower design in Vancouver with flat-panel cabinets, dark wood cabinets, an undermount tub, a one-piece toilet, white walls, a pedestal sink, quartz countertops, a hinged shower door and white countertops
Example of a mid-sized trendy master white tile and porcelain tile porcelain tile and gray floor alcove shower design in Vancouver with flat-panel cabinets, dark wood cabinets, an undermount tub, a one-piece toilet, white walls, a pedestal sink, quartz countertops, a hinged shower door and white countertops
 SGDI - Sarah Gallop Design Inc.

Upstairs a curved upper landing hallway leads to the master suite, creating wing-like privacy for adult escape. Another two-sided fireplace, wrapped in unique designer finishes, separates the bedroom from an ensuite with luxurious steam shower and sunken soaker tub-for-2. Passing through the spa-like suite leads to a dressing room of ample shelving, drawers, and illuminated hang-rods, this master is truly a serene retreat.
 Jaguar Estates
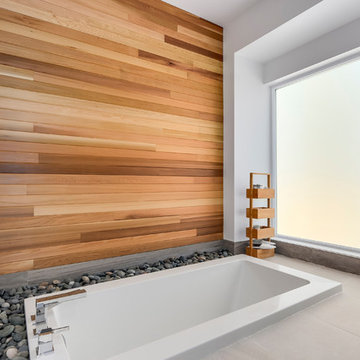
Spa inspired sunken tub with rock surrounding tub.
Mid-sized trendy master white tile and porcelain tile porcelain tile and gray floor alcove shower photo in Vancouver with flat-panel cabinets, dark wood cabinets, an undermount tub, a one-piece toilet, white walls, a pedestal sink, quartz countertops, a hinged shower door and white countertops
Mid-sized trendy master white tile and porcelain tile porcelain tile and gray floor alcove shower photo in Vancouver with flat-panel cabinets, dark wood cabinets, an undermount tub, a one-piece toilet, white walls, a pedestal sink, quartz countertops, a hinged shower door and white countertops
18