
Search results for "Sunken shower" in Home Design Ideas
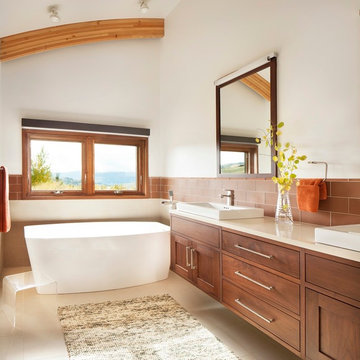
Inspiration for a rustic brown tile freestanding bathtub remodel with a vessel sink, shaker cabinets, medium tone wood cabinets and white walls
 Janet Ott Inc.
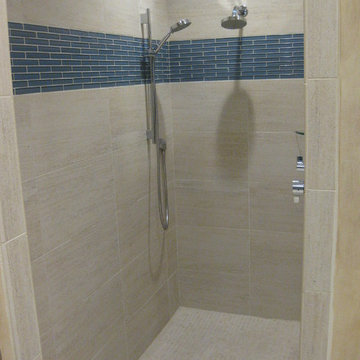
Clearwater Residence Master Bathroom Renovation - Shower
Example of a large minimalist master beige tile and porcelain tile porcelain tile alcove bathtub design in Tampa with flat-panel cabinets, medium tone wood cabinets, solid surface countertops and beige walls
Example of a large minimalist master beige tile and porcelain tile porcelain tile alcove bathtub design in Tampa with flat-panel cabinets, medium tone wood cabinets, solid surface countertops and beige walls

Find the right local pro for your project


 B.O.B. - Beyond Ordinary Boundaries Architecture
Terry Wyllie
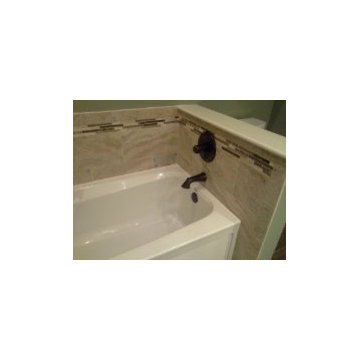
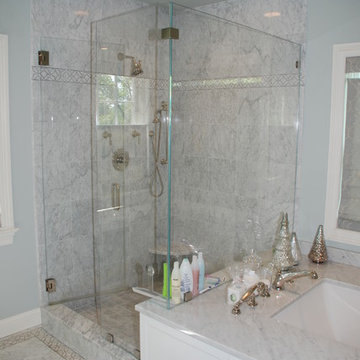
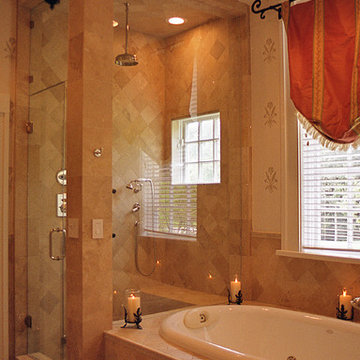
Inspiration for a transitional bathroom remodel in Richmond
Inspiration for a transitional bathroom remodel in Richmond
 Bohannon Design Team

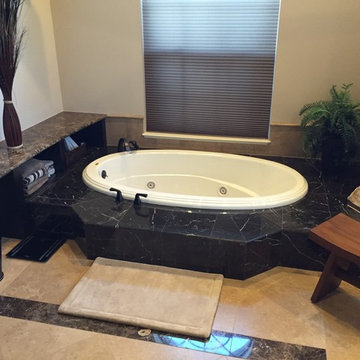
Arches showcase this raised tub and lend privacy to the Texas size jetted double shower
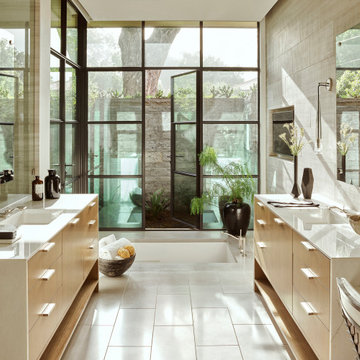
Inspiration for a mid-sized mediterranean master beige tile and ceramic tile porcelain tile and beige floor doorless shower remodel in Dallas with beige walls
Inspiration for a mid-sized mediterranean master beige tile and ceramic tile porcelain tile and beige floor doorless shower remodel in Dallas with beige walls


 Plain & Posh

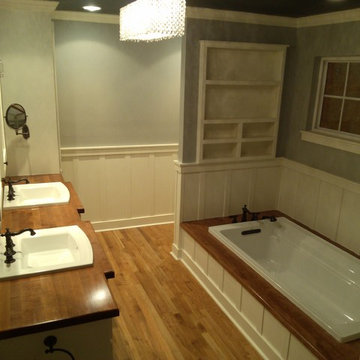
The homeowners wanted to improve the layout and function of their tired 1980’s bathrooms. The master bath had a huge sunken tub that took up half the floor space and the shower was tiny and in small room with the toilet. We created a new toilet room and moved the shower to allow it to grow in size. This new space is far more in tune with the client’s needs. The kid’s bath was a large space. It only needed to be updated to today’s look and to flow with the rest of the house. The powder room was small, adding the pedestal sink opened it up and the wallpaper and ship lap added the character that it needed
 Paragon Custom Builders

A romantic space is created by the privacy walls around this Hot Tub area connected to the Master Bathroom.
Hot tub - small cottage side yard stone hot tub idea in San Francisco
Hot tub - small cottage side yard stone hot tub idea in San Francisco
 Christie Architecture LLC

Example of a mid-sized trendy kids' white tile and ceramic tile slate floor, gray floor and double-sink alcove bathtub design in Portland with flat-panel cabinets, medium tone wood cabinets, quartz countertops, an undermount sink, white walls, white countertops, a one-piece toilet and a built-in vanity
 South Park Design Build
Valerie Wilcox & Charlie Coull
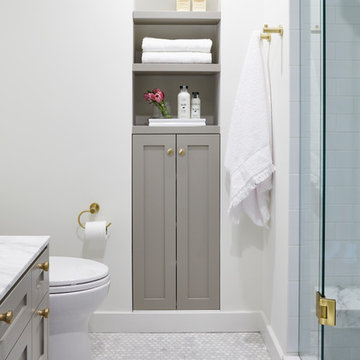

Alcove shower - mid-sized transitional 3/4 gray tile and marble tile marble floor and gray floor alcove shower idea in Toronto with shaker cabinets, gray cabinets, white walls, a vessel sink, marble countertops, a hinged shower door and white countertops
Alcove shower - mid-sized transitional 3/4 gray tile and marble tile marble floor and gray floor alcove shower idea in Toronto with shaker cabinets, gray cabinets, white walls, a vessel sink, marble countertops, a hinged shower door and white countertops



Sponsored
Sunbury, OH

J.Holderby - Renovations
Franklin County's Leading General Contractors - 2X Best of Houzz!
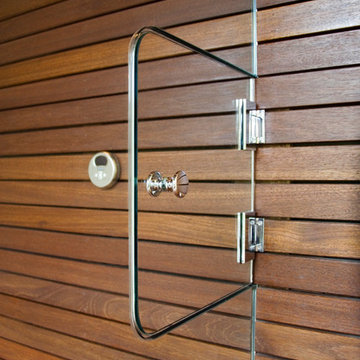
 Allee Architecture + Design, LLC
Alcove bathtub - large modern master beige tile ceramic tile alcove bathtub idea in Bridgeport with dark wood cabinets and beige walls


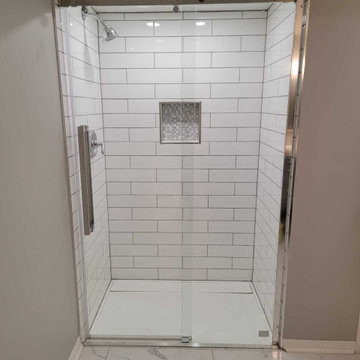
 Santoro Renovation
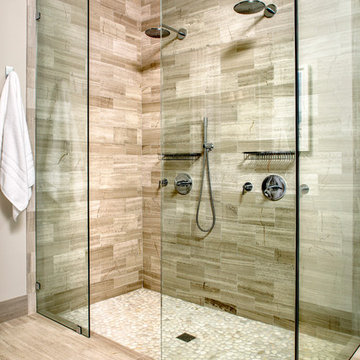
Brick pattern subway tile, evo shower door, base sunken to allow a seamless transition.

 Premier Construction & Home Services
Alcove shower - transitional gray tile and subway tile alcove shower idea in San Francisco



 Georgia Zikas Design
Open plan, spacious living. Honoring 1920’s architecture with a collected look.
Example of a mid-century modern master gray tile and marble tile marble floor, gray floor and double-sink walk-in shower design with shaker cabinets, gray cabinets, gray walls, marble countertops, a hinged shower door, gray countertops and a built-in vanity
Example of a mid-century modern master gray tile and marble tile marble floor, gray floor and double-sink walk-in shower design with shaker cabinets, gray cabinets, gray walls, marble countertops, a hinged shower door, gray countertops and a built-in vanity

22