
Search results for "Sunken shower" in Home Design Ideas

 Plain & Posh
The homeowners wanted to improve the layout and function of their tired 1980’s bathrooms. The master bath had a huge sunken tub that took up half the floor space and the shower was tiny and in small room with the toilet. We created a new toilet room and moved the shower to allow it to grow in size. This new space is far more in tune with the client’s needs. The kid’s bath was a large space. It only needed to be updated to today’s look and to flow with the rest of the house. The powder room was small, adding the pedestal sink opened it up and the wallpaper and ship lap added the character that it needed
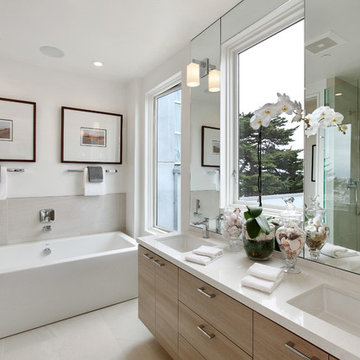
 Lutz Bath & Kitchen
Freestanding bathtub - contemporary gray tile freestanding bathtub idea in San Francisco with flat-panel cabinets, light wood cabinets, white walls and an undermount sink
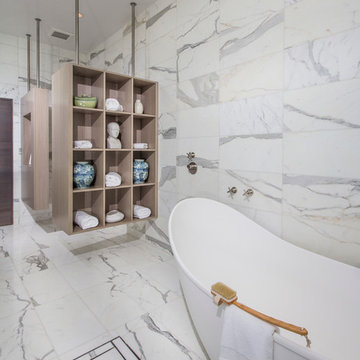
 Inplace Studio
Photos by Roberto Zeballos
Example of a mid-sized trendy master white tile and stone tile marble floor freestanding bathtub design in San Diego with a vessel sink, flat-panel cabinets, light wood cabinets, quartz countertops and white walls
Example of a mid-sized trendy master white tile and stone tile marble floor freestanding bathtub design in San Diego with a vessel sink, flat-panel cabinets, light wood cabinets, quartz countertops and white walls
Find the right local pro for your project

 Greg Love Homes
The sunken shower in the small master bath was filled in and re-tiled with white subway tile .
Alcove shower - small transitional master white tile and ceramic tile ceramic tile alcove shower idea in Atlanta with a pedestal sink, raised-panel cabinets, white cabinets, granite countertops, a two-piece toilet and brown walls
Alcove shower - small transitional master white tile and ceramic tile ceramic tile alcove shower idea in Atlanta with a pedestal sink, raised-panel cabinets, white cabinets, granite countertops, a two-piece toilet and brown walls

 Chris Sandlin Homes
Inspiration for a mid-sized transitional master multicolored tile and porcelain tile porcelain tile, multicolored floor and double-sink freestanding bathtub remodel in Dallas with shaker cabinets, white cabinets, white walls, quartz countertops, white countertops and a built-in vanity
 Chester County Kitchen & Bath
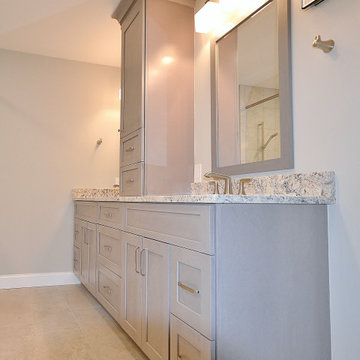
Hockessin Delaware Bathroom remodel. The clients original Master bathroom was outdated in style and function. We started by removing a soaking tub sunken into the floor; that was the first thing to go. With the tub gone and relocating the toilet; we redesigned the bath with a larger shower and double vanity. The toilet is now hidden by a half wall with shelving storage on the toilet side, capped with granite and a sleek piece of textured glass. The new 6’ long x 4’ wide shower was tiled cleanly with a mosaic look on the shower head wall, built in niche, bench and grab bar. The new vanity designed in Fabuwood cabinetry in the Galaxy Horizon finish added great storage and plenty of countertop space. Now this bathroom fits the client’s needs and matches there style.
 Beneficial Construction Group
Master Bathroom

Example of a large trendy master beige tile and stone slab travertine floor corner bathtub design in Los Angeles with a vessel sink, flat-panel cabinets, black cabinets, travertine countertops, a one-piece toilet and beige walls
Example of a large trendy master beige tile and stone slab travertine floor corner bathtub design in Los Angeles with a vessel sink, flat-panel cabinets, black cabinets, travertine countertops, a one-piece toilet and beige walls


 Mountainwood Homes

Freestanding bathtub - large traditional master white tile and subway tile porcelain tile, beige floor and double-sink freestanding bathtub idea in Portland with shaker cabinets, light wood cabinets, a one-piece toilet, white walls, a drop-in sink, quartz countertops, a hinged shower door, gray countertops and a built-in vanity
 Janet Ott Inc.
Clearwater Residence Master Bathroom Renovation - Shower
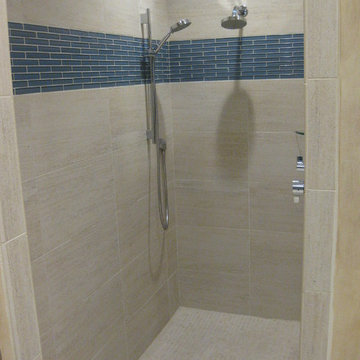
Example of a large minimalist master beige tile and porcelain tile porcelain tile alcove bathtub design in Tampa with flat-panel cabinets, medium tone wood cabinets, solid surface countertops and beige walls
Example of a large minimalist master beige tile and porcelain tile porcelain tile alcove bathtub design in Tampa with flat-panel cabinets, medium tone wood cabinets, solid surface countertops and beige walls

 Orchard Home Design
Tuscan brown tile and mosaic tile dark wood floor drop-in bathtub photo in San Francisco with an undermount sink, raised-panel cabinets, medium tone wood cabinets, marble countertops, a one-piece toilet and beige walls
 Bennett Design Co.

This couple has raised two children in their home of nearly 25 years. With their children off to college and work, their hall bathroom, only occasionally used by guests, went primarily unnoticed for several years. During COVID, one of their adult children moved back home, and they decided the space needed to be updated for their next phase of life.
The space generally worked okay for the family so they weren't interested in a significant overhaul. Instead, we focused on several small improvements to tailor the space to their needs. Primarily, they wanted an updated aesthetic. They are drawn to high-contrast contemporary interiors, and we used that as inspiration for this room. We also needed to focus on improving storage. The bathroom already had sufficient storage, but most of it was hard to access and underutilized. They wanted to incorporate double sinks, and we needed to modify the sunken bathtub to accommodate easily washing their grandchildren during visits.
The storage closet was unusually deep at nearly three feet, so we included a storage cabinet with large roll-out trays instead. We used the rest of the additional space to incorporate a concealed shower niche, perfect for family members to all have their own shelf.
We raised the tub to sit on top of the floor tile and selected a double swing door shower enclosure, which can be opened to provide clear access to the tub while bathing small children. We included a decorative shower niche with a bold geometric tile to add contrast to the space.
We opted for double sinks at the vanity with wall-mounted faucets and recessed medicine cabinets. Wide drawers and vanity pull-outs were incorporated into the base cabinetry, while large black wall sconces flank the medicine cabinets to create balance along the wall.
Two-tone metals are included throughout the space to emphasize the use of light and dark finishes. Deep charcoal large floor tiles juxtapose the light, horizontally veined wall tiles cladding the entire room. Similarly, light gray cabinets were paired with a suede-finished black countertop to round out the visually striking design.
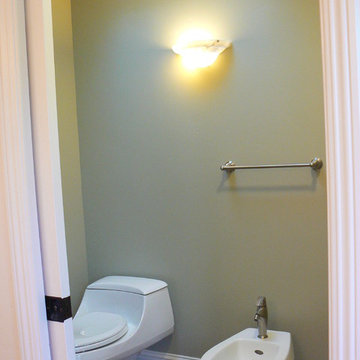 Orchard Home Design
Tuscan brown tile and mosaic tile dark wood floor drop-in bathtub photo in San Francisco with an undermount sink, raised-panel cabinets, medium tone wood cabinets, marble countertops, a one-piece toilet and beige walls
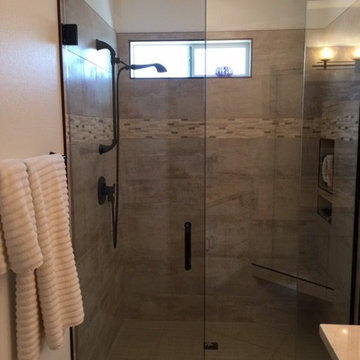
 User
UserWalk-in shower - small transitional master beige tile and porcelain tile walk-in shower idea in Phoenix with shaker cabinets, white cabinets, a two-piece toilet, white walls, an undermount sink and marble countertops

Sponsored
Sunbury, OH

J.Holderby - Renovations
Franklin County's Leading General Contractors - 2X Best of Houzz!
 User
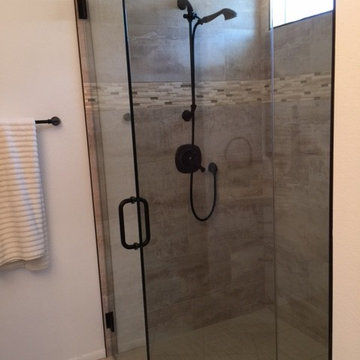
UserInspiration for a small transitional master beige tile and porcelain tile walk-in shower remodel in Phoenix with shaker cabinets, white cabinets, a two-piece toilet, white walls, an undermount sink and marble countertops
 User
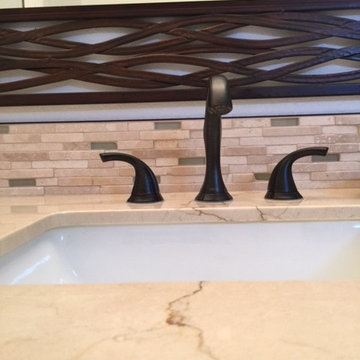
UserInspiration for a small transitional master beige tile and porcelain tile walk-in shower remodel in Phoenix with shaker cabinets, white cabinets, a two-piece toilet, white walls, an undermount sink and marble countertops
 User
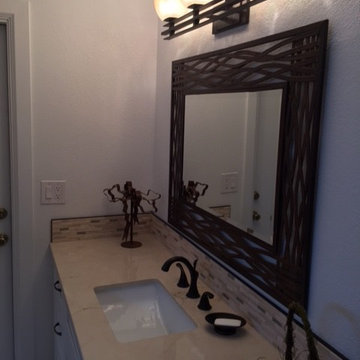
UserExample of a small transitional master beige tile and porcelain tile walk-in shower design in Phoenix with shaker cabinets, white cabinets, a two-piece toilet, white walls, an undermount sink and marble countertops
 Chester County Kitchen & Bath
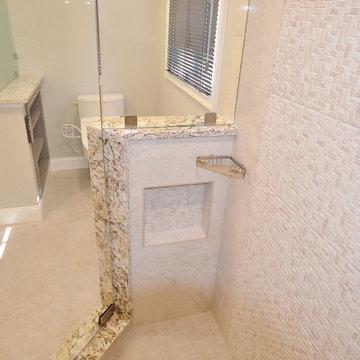
Hockessin Delaware Bathroom remodel. The clients original Master bathroom was outdated in style and function. We started by removing a soaking tub sunken into the floor; that was the first thing to go. With the tub gone and relocating the toilet; we redesigned the bath with a larger shower and double vanity. The toilet is now hidden by a half wall with shelving storage on the toilet side, capped with granite and a sleek piece of textured glass. The new 6’ long x 4’ wide shower was tiled cleanly with a mosaic look on the shower head wall, built in niche, bench and grab bar. The new vanity designed in Fabuwood cabinetry in the Galaxy Horizon finish added great storage and plenty of countertop space. Now this bathroom fits the client’s needs and matches there style.

Sponsored
Fredericksburg, OH

High Point Cabinets
Columbus' Experienced Custom Cabinet Builder | 4x Best of Houzz Winner
 User
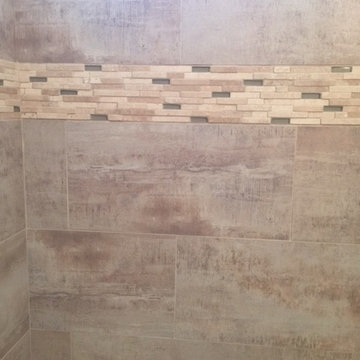
UserExample of a small transitional master beige tile and porcelain tile walk-in shower design in Phoenix with shaker cabinets, white cabinets, a two-piece toilet, white walls, an undermount sink and marble countertops
 User
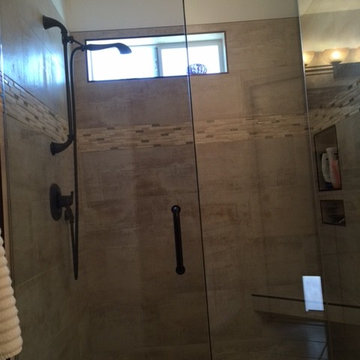
UserWalk-in shower - small transitional master beige tile and porcelain tile walk-in shower idea in Phoenix with shaker cabinets, white cabinets, a two-piece toilet, white walls, an undermount sink and marble countertops
 TimberCross Homes
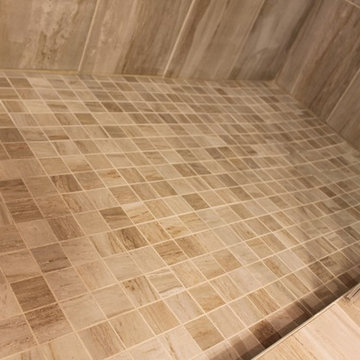
Example of a minimalist beige tile and porcelain tile ceramic tile corner shower design in Ottawa with a vessel sink, flat-panel cabinets, light wood cabinets, granite countertops, a two-piece toilet and gray walls
16