
Search results for "Sunken shower" in Home Design Ideas

 Rock Paper Scissors Landscape, Inc.
Trendy second story cable railing deck photo in San Francisco with no cover
 Right Arm Construction
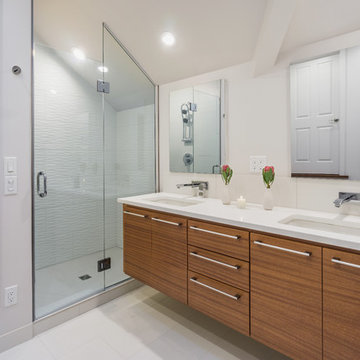
This new bath was added into the attic space to create a new master bath for the clients.
KuDa Photography
Inspiration for a small modern master white tile and ceramic tile ceramic tile and white floor alcove shower remodel in Portland with an undermount sink, medium tone wood cabinets, quartz countertops, a one-piece toilet, white walls, flat-panel cabinets and a hinged shower door
Inspiration for a small modern master white tile and ceramic tile ceramic tile and white floor alcove shower remodel in Portland with an undermount sink, medium tone wood cabinets, quartz countertops, a one-piece toilet, white walls, flat-panel cabinets and a hinged shower door
Find the right local pro for your project

 Ewing Aquatech Pools
Designed by Parker Ewing
Built in Baton Rouge, La.
Completed in August 2016
Example of a mid-sized trendy backyard rectangular and concrete paver lap pool house design in New Orleans
Example of a mid-sized trendy backyard rectangular and concrete paver lap pool house design in New Orleans
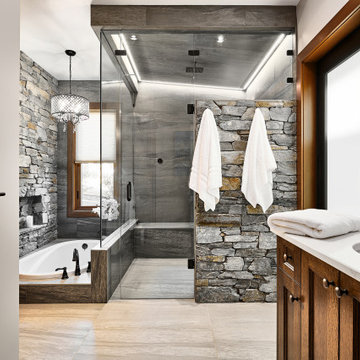
 Horizon Pacific Contracting
Luxurious ensuite bathroom with ledgestone surrounds and sunken bathtub.
Bathroom - rustic bathroom idea
Bathroom - rustic bathroom idea



 April Elizabeth Designs
Whole house interior renovation. Living room used to be sunken. Large closet was removed from front entry to provide large open area with one continuous level. All ceilings original popcorn scraped and new light knockdown texture applied. All walls and ceilings painted. New marble look rectified porcelain tile installed throughout the home for one continuous flow. All chair rail mouldings and wall mirrors removed. All new lighting throughout. Re-organized kitchen layout with new transitional design white shaker cabinetry, new stainless steel appliances, and island for gathering with range and island hood. Master Bath renovated with new arabesque accent tile, floor to ceiling porcelain shower, new glass sliding door, with custom laminated edge granite counter-top.
APRIL MONDELLI
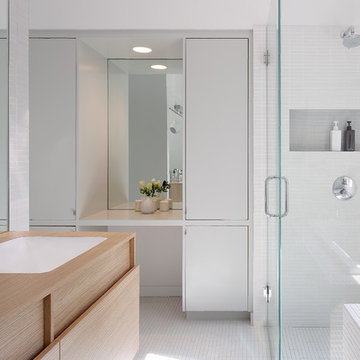
 Susan Fisher Photography
Susan Fisher Plotner/Susan Fisher Photography

Corner shower - contemporary white tile mosaic tile floor corner shower idea in New York with an undermount sink, flat-panel cabinets and light wood cabinets
Corner shower - contemporary white tile mosaic tile floor corner shower idea in New York with an undermount sink, flat-panel cabinets and light wood cabinets
 User
UserLaurie Ylvisaker, CWB

Example of a large eclectic master gray tile and ceramic tile terra-cotta tile drop-in bathtub design in New York with flat-panel cabinets, white cabinets, a one-piece toilet, a drop-in sink, granite countertops and yellow walls
Example of a large eclectic master gray tile and ceramic tile terra-cotta tile drop-in bathtub design in New York with flat-panel cabinets, white cabinets, a one-piece toilet, a drop-in sink, granite countertops and yellow walls

 User
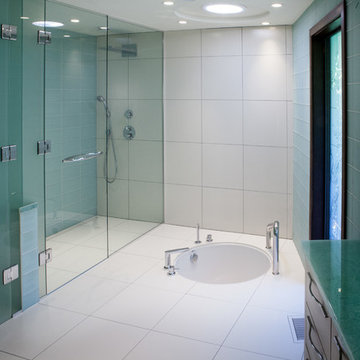

UserThis was originally a sunken three sided corner shower. It was easy to make this a walk in shower with the slope already in place. Just had to add a bit of cement to slope it in the new direction. Simple look, but very clean and easy to use.

Sponsored
Sunbury, OH

J.Holderby - Renovations
Franklin County's Leading General Contractors - 2X Best of Houzz!
 Omega Builders LLC

Sunken tub in master bathroom.
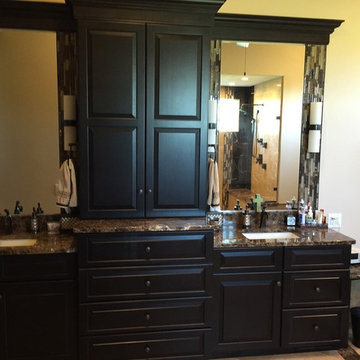
Huge trendy master brown tile and porcelain tile porcelain tile drop-in bathtub photo with raised-panel cabinets, dark wood cabinets, granite countertops, a two-piece toilet, an undermount sink and brown walls
Huge trendy master brown tile and porcelain tile porcelain tile drop-in bathtub photo with raised-panel cabinets, dark wood cabinets, granite countertops, a two-piece toilet, an undermount sink and brown walls

 Thomas Lee Fisher Landscaping

Example of a large classic backyard stone and custom-shaped lap hot tub design in Philadelphia
 TimberCross Homes
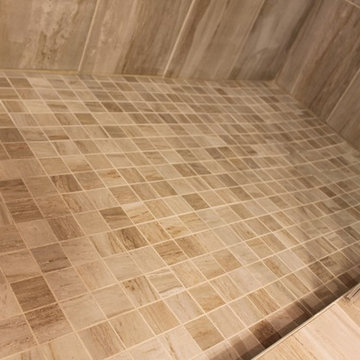
Example of a minimalist beige tile and porcelain tile ceramic tile corner shower design in Ottawa with a vessel sink, flat-panel cabinets, light wood cabinets, granite countertops, a two-piece toilet and gray walls


 The Cleary Company
Master bathroom - layout changes include removing a sunken tub and tiny shower which created more space for a larger more open shower and dressing table.

 Cameron Barker Interiors
Full gut renovation if this master bathroom including new tile, plumbing fixtures, vanity and lighting while keep part of the original layout. The existing sunken tub and walk in shower were combined to create an open concept tub/shower combo.
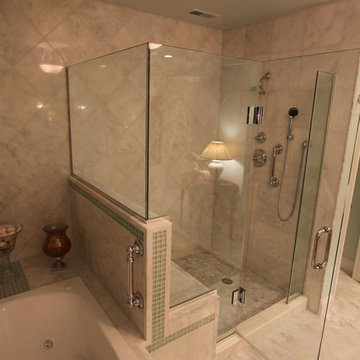
 Art and Cement Construction LLC
Drop-in bathtub - mid-sized traditional master white tile and stone tile marble floor drop-in bathtub idea in DC Metro with an undermount sink, furniture-like cabinets, dark wood cabinets, quartz countertops, a two-piece toilet and green walls
23