
Search results for "Sunken shower" in Home Design Ideas
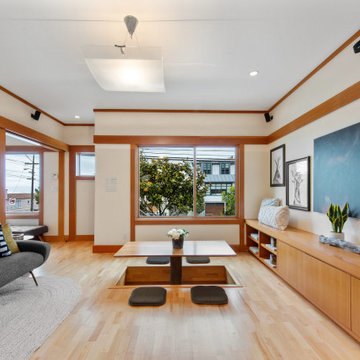
 Mark Brand Architecture
The design of this remodel of a small two-level residence in Noe Valley reflects the owner's passion for Japanese architecture. Having decided to completely gut the interior partitions, we devised a better-arranged floor plan with traditional Japanese features, including a sunken floor pit for dining and a vocabulary of natural wood trim and casework. Vertical grain Douglas Fir takes the place of Hinoki wood traditionally used in Japan. Natural wood flooring, soft green granite and green glass backsplashes in the kitchen further develop the desired Zen aesthetic. A wall to wall window above the sunken bath/shower creates a connection to the outdoors. Privacy is provided through the use of switchable glass, which goes from opaque to clear with a flick of a switch. We used in-floor heating to eliminate the noise associated with forced-air systems.
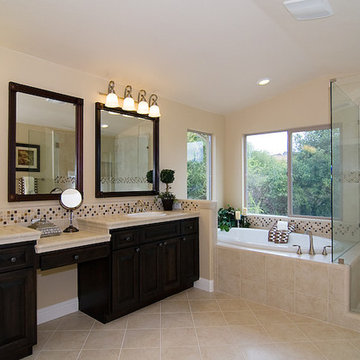
 Milestone Studio
Built by Gentry Homes (916)652-4111
Example of a tuscan bathroom design in Sacramento
Example of a tuscan bathroom design in Sacramento
 User
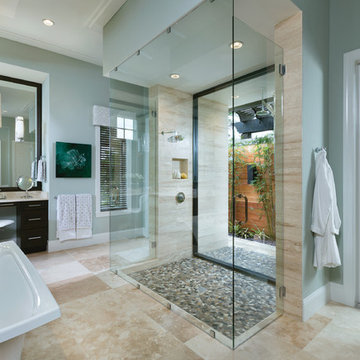
UserThis garden tub and open shower set this bathroom apart. the stone floor creates a great accent.
arthurrutenberghomes.com
Example of a large transitional master beige tile and ceramic tile ceramic tile freestanding bathtub design in Tampa with an undermount sink, flat-panel cabinets, dark wood cabinets, granite countertops, a one-piece toilet and gray walls
Example of a large transitional master beige tile and ceramic tile ceramic tile freestanding bathtub design in Tampa with an undermount sink, flat-panel cabinets, dark wood cabinets, granite countertops, a one-piece toilet and gray walls
Find the right local pro for your project
 Spazio LA
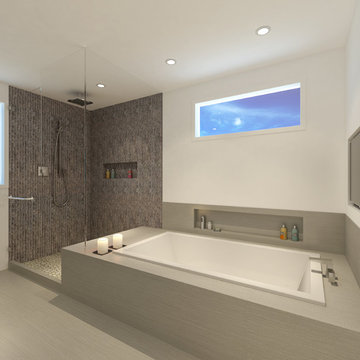
This project consists in a 300 sq ft room addition with a master bathroom and walking closet. These are the approved by the client's 3D rendering designs prior to starting construction
 Wayne’s Residential Remodeling
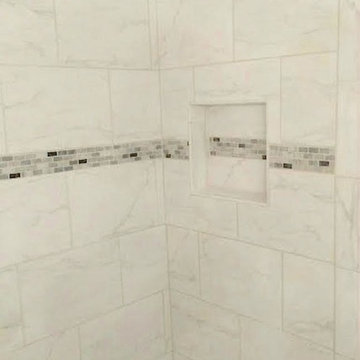

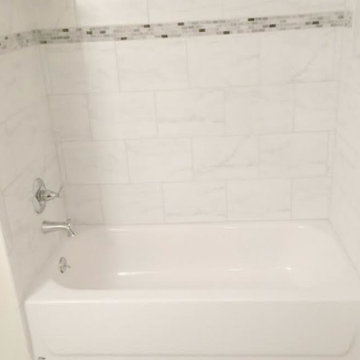
Alcove bathtub - contemporary white tile and marble tile alcove bathtub idea in Denver with white walls
 Randy Trainor

This three-story vacation home for a family of ski enthusiasts features 5 bedrooms and a six-bed bunk room, 5 1/2 bathrooms, kitchen, dining room, great room, 2 wet bars, great room, exercise room, basement game room, office, mud room, ski work room, decks, stone patio with sunken hot tub, garage, and elevator.
The home sits into an extremely steep, half-acre lot that shares a property line with a ski resort and allows for ski-in, ski-out access to the mountain’s 61 trails. This unique location and challenging terrain informed the home’s siting, footprint, program, design, interior design, finishes, and custom made furniture.
Credit: Samyn-D'Elia Architects
 TimberCross Homes
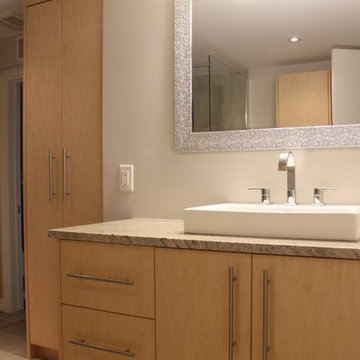
Minimalist beige tile and porcelain tile ceramic tile bathroom photo in Ottawa with a vessel sink, flat-panel cabinets, light wood cabinets, granite countertops and gray walls


 Horizon Builders, Inc.
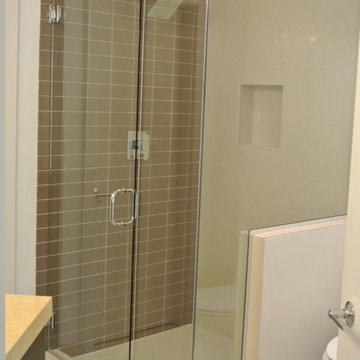
A sunken shower was removed and a level tiled shower enclosure was installed using subway tiles to create a modern look and a Euro glass shower enclosure was used.
 RMS DESIGNS
Mid-sized trendy master gray tile, white tile and stone slab porcelain tile alcove shower photo in San Francisco with shaker cabinets, gray cabinets, an undermount tub, a two-piece toilet, white walls, an undermount sink and marble countertops
 Cameron Barker Interiors

Full gut renovation if this master bathroom including new tile, plumbing fixtures, vanity and lighting while keep part of the original layout. The existing sunken tub and walk in shower were combined to create an open concept tub/shower combo.
 Krista Cox Studio
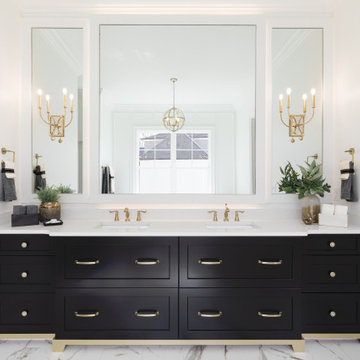
Marble master bathroom featuring a black and gold double vanity and a backlit statement mirror. Brass fixtures and accents finish the look.
Transitional marble tile double-sink freestanding bathtub photo with shaker cabinets, black cabinets, white walls, quartz countertops, a hinged shower door, white countertops, a niche and a built-in vanity
Transitional marble tile double-sink freestanding bathtub photo with shaker cabinets, black cabinets, white walls, quartz countertops, a hinged shower door, white countertops, a niche and a built-in vanity

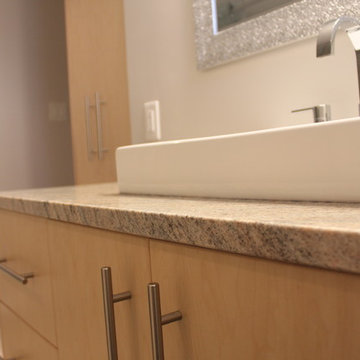 TimberCross Homes
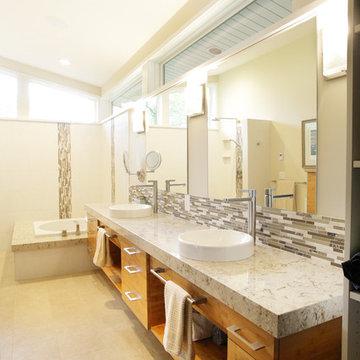
Inspiration for a modern beige tile and porcelain tile ceramic tile bathroom remodel in Ottawa with a vessel sink, flat-panel cabinets, light wood cabinets, granite countertops and gray walls


 Cameron Barker Interiors
Full gut renovation if this master bathroom including new tile, plumbing fixtures, vanity and lighting while keep part of the original layout. The existing sunken tub and walk in shower were combined to create an open concept tub/shower combo.
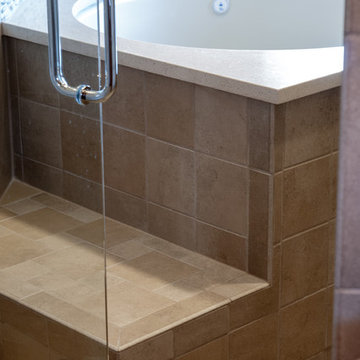
 Harrell Design + Build
Example of a mid-sized trendy master porcelain tile corner bathtub design in San Francisco
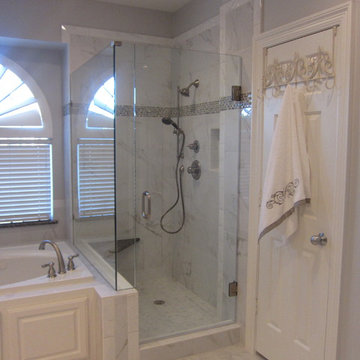

 MEL/ARCH architectural studio
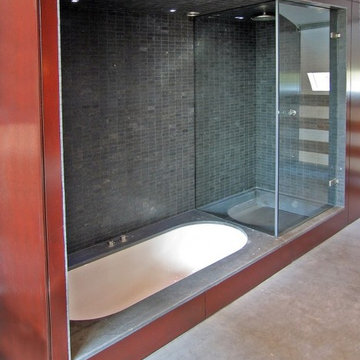
A 1700 sq ft weekend retreat set in a beautiful natural context. The roof shape of the house provides privacy and separation from the street side and entry and opens up towards the garden area. Lots of glass was used to bring the outside in

Sponsored
Sunbury, OH

J.Holderby - Renovations
Franklin County's Leading General Contractors - 2X Best of Houzz!
 Wayne’s Residential Remodeling
Inspiration for a transitional white tile and marble tile alcove bathtub remodel in Denver with white walls
 CIRCLE Design Studio
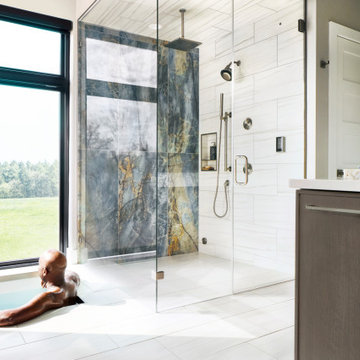
Modern, custom, luxury master bathroom featuring sunken tub and curbless shower.
Mid-sized trendy master bathroom photo
Mid-sized trendy master bathroom photo
 Pascal Liguori & Son

Freestanding bathtub - coastal blue tile and matchstick tile gray floor freestanding bathtub idea in Miami with flat-panel cabinets, blue cabinets, white walls, an undermount sink and white countertops
25